Description of 1812 Gazania Dr, Fuquay Varina, NC 27526
Listing details for 1812 Gazania Dr, Fuquay Varina, NC 27526 : ''This Alpine floor plan combines luxury and comfort, featuring an open floor plan designed for modern living.
Inside, you'll find an abundance of upgrades throughout, from high-end finishes to thoughtful design touches. The spacious living areas are perfect for both entertaining and everyday living, with a seamless flow between the kitchen, dining, and great room.
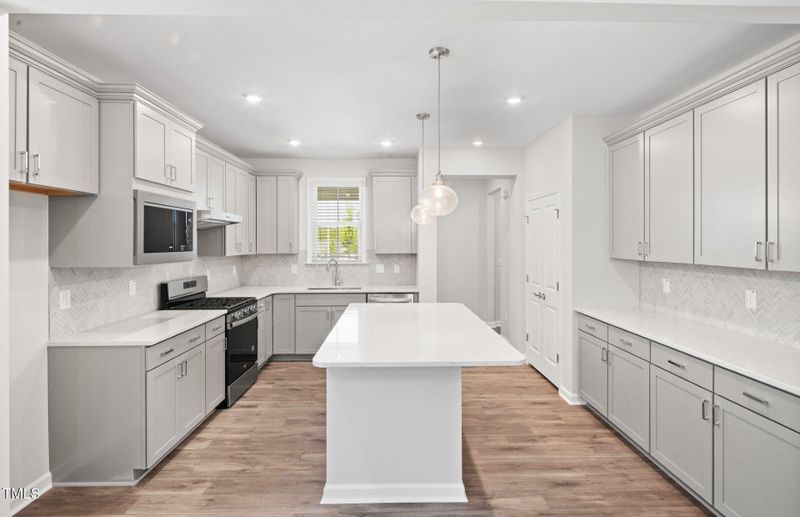
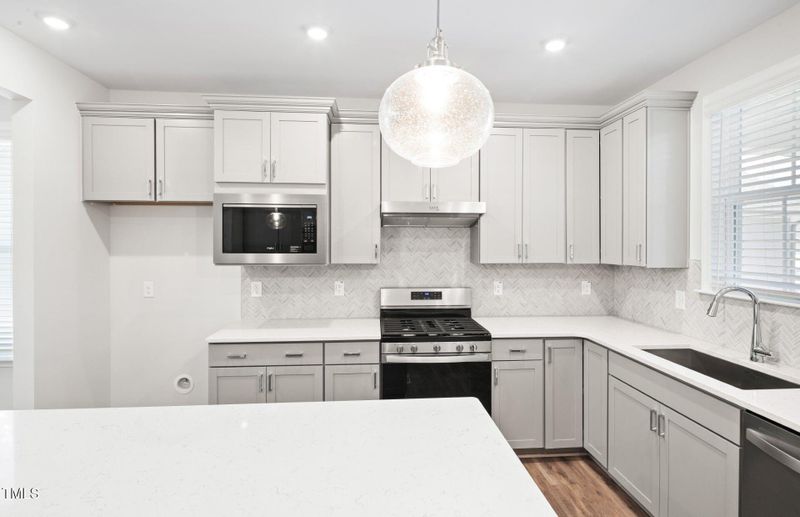
The kitchen is equipped with upgraded quartz countertops, stainless steel appliances, and large pantry, ideal for culinary enthusiasts. Large windows allow natural light to flood the space, creating a bright, inviting atmosphere. Home also includes attic storage.
Come start living the good life in this 55+ community with abundant amenities and clubs while we take care of the lawn maintenance. ''
The data relating to real estate for sale on this web site comes in part from the Internet Data ExchangeTM Program of the Triangle MLS, Inc. of Cary. Real estate listings held by brokerage firms other than Raleigh Realty Inc are marked with the Internet Data Exchange TM logo or the Internet Data ExchangeTM thumbnaillogo (the TMLS logo) and detailed information about them includes the name of the listing firms.
Listings marked with an icon are provided courtesy of the Triangle MLS, Inc. of North Carolina, Internet Data Exchange Database. Listing firm has attempted to offer accurate data, but the Information is Not Guaranteed and buyers are advised to confirm all items.