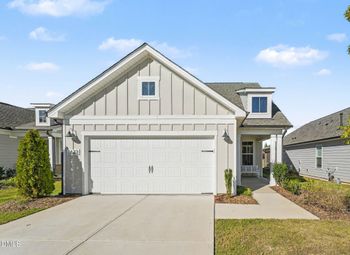
Description of 1903 Abniki Dr, Fuquay Varina, NC 27526
Listing details for 1903 Abniki Dr, Fuquay Varina, NC 27526 : OPEN HOUSE CANCELLED! Home is under contract. Welcome home to 1903 Abniki Drive, a stunning residence nestled on a quiet cul-de-sac in the heart of Fuquay-Varina. This thoughtfully designed ranch floorplan has been refreshed with brand new paint and stylish new LVP flooring, offering a seamless blend of modern updates and classic comfort. The heart of the home features a chef's kitchen that is a true culinary delight, showcasing granite countertops, a large island, and sleek stainless steel appliances. The open-concept living area, anchored by a cozy fireplace, flows effortlessly into the bright sunroom—the perfect spot for a morning coffee or a quiet afternoon read. From there, step out onto the large screened porch to enjoy the serene views of the fenced backyard, which backs directly to peaceful HOA green space. While the main level offers the convenience of ranch-style living, including a primary ensuite with a double vanity and separate shower, the second floor provides incredible versatility. Upstairs, you'll find a spacious bonus room, a fourth bedroom, and a full bathroom, making it an ideal retreat for guests or a dedicated hobby space. Storage is never an issue here, thanks to the walkout storage area and a large garage. Combining fresh updates with a premium lot and a flexible layout, this home is ready for its next chapter. Schedule a viewing today to experience the beauty and ease of life at 1903 Abniki Drive.
From Raleigh heading South on US-1 take exit 95 towards NC-55 E. Turn left onto James Slaughter Rd., turn right onto Holy Briar Dr., turn right onto Abniki Dr.
Back Yard, Cul-De-Sac, Gentle Sloping, Sloped and None
Lot Size (Sq Ft)
19,602
Lot Size (Acres)
0.45
Zoning
RMD
Interior Details
Interior Features
Breakfast Bar, Built-in Features, Cathedral Ceiling(s), Ceiling Fan(s), Chandelier, Crown Molding, Double Vanity, High Ceilings, Kitchen Island, Open Floorplan, Recessed Lighting, Stone Counters, Tray Ceiling(s) and Vaulted Ceiling(s)
Appliances
Built-In Gas Range, Built-In Range, Dishwasher, Disposal, Exhaust Fan, Free-Standing Electric Oven, Free-Standing Refrigerator, Gas Range, Gas Water Heater, Microwave, Range, Range Hood and Stainless Steel Appliance(s)
Flooring
Carpet, Luxury Vinyl, Tile and Wood
Window Features
Double Pane Windows
Fireplace
Yes
Fireplace Count
1
Fireplace Features
Family Room, Glass Doors and Living Room
Heating
Central, Fireplace(s), Zoned and None
Cooling
Ceiling Fan(s), Central Air and Zoned
Exterior Details
Garage
Yes
Garage Spaces
2
Attached Garage
Yes
Carport
No
Parking Features
Attached, Concrete, Driveway and Garage
Patio & Porch Features
Covered, Deck, Enclosed, Front Porch, Porch and Screened
Exterior Features
Barbecue, Outdoor Grill, Private Yard and Rain Gutters
Other Structures
None
Fencing
Back Yard, Fenced, Gate, Wood and Wrought Iron
View
Trees/Woods
Waterfront
No
Water Source
Public
Sewer
Public Sewer
Community Features
Street Lights
Additional Features
Utilities
Electricity Connected, Sewer Connected and Water Connected
Road Surface Type
Asphalt
Taxes, HOA & Financing
Annual Property Tax
$4,584.73
HOA Fee
$46.66 Quarterly
HOA Frequency
Quarterly
HOA Fee Includes
None
Association Amenities
None
Room Details
Room Type
Level
Sunroom
Main
Kitchen
Main
Family Room
Second
Living Room
Main
Bedroom 4
Second
Bedroom 2
Main
Laundry
Main
Bedroom 3
Main
Primary Bedroom
Main
Show More
Listing Provided By
Holly Hendren, 919-946-2766, Compass -- Cary
Properties displayed may be listed or sold by various participants in the MLS
Source
Triangle, MLS, MLS#: 10183411
What's this home worth?
National portals guess with an algorithm. We price it from actual closed sales on your street.
Your home value estimate
$475K – $590K
Exact number$2,845,000
Want an exact number? Use an Agent, not an algorithm.
Is this your home?
Claim it to unlock a private owner dashboard, track your equity, and get a free monthly value report.
What's this home worth?
National portals guess with an algorithm. We price it from actual closed sales on your street.
Your home value estimate
$475K – $590K
Exact number$2,845,000
Want an exact number? Use an Agent, not an algorithm.
Is this your home?
Claim it to unlock a private owner dashboard, track your equity, and get a free monthly value report.
Property History
DateEventPrice
8/28/2026
Sold
$530,000 0%
$210/sqft
Source:Triangle, MLS #10183411
8/1/2026
Pending sale
$530,000 0%
$210/sqft
Source:Triangle, MLS #10183411
7/30/2026
Listed for sale
$530,000
$210/sqft
Source:Triangle, MLS #10183411
Location of 1903 Abniki Dr, Fuquay Varina, NC 27526
Streetview of 1903 Abniki Dr, Fuquay Varina, NC 27526
Mortgage Calculator
Schools Near 1903 Abniki Dr, Fuquay Varina, NC 27526
What's this home worth?
National portals guess with an algorithm. We price it from actual closed sales on your street.
Your home value estimate
$475K – $590K
Exact number$2,845,000
Want an exact number? Use an Agent, not an algorithm.
Is this your home?
Claim it to unlock a private owner dashboard, track your equity, and get a free monthly value report.
Homes Similar to 1903 Abniki Dr, Fuquay Varina, NC 27526
The data relating to real estate for sale on this web site comes in part from the Internet Data ExchangeTM Program of the Triangle MLS, Inc. of Cary. Real estate listings held by brokerage firms other than Raleigh Realty Inc are marked with the Internet Data Exchange TM logo or the Internet Data ExchangeTM thumbnaillogo (the TMLS logo) and detailed information about them includes the name of the listing firms.
Listings marked with an icon are provided courtesy of the Triangle MLS, Inc. of North Carolina, Internet Data Exchange Database. Listing firm has attempted to offer accurate data, but the Information is Not Guaranteed and buyers are advised to confirm all items.