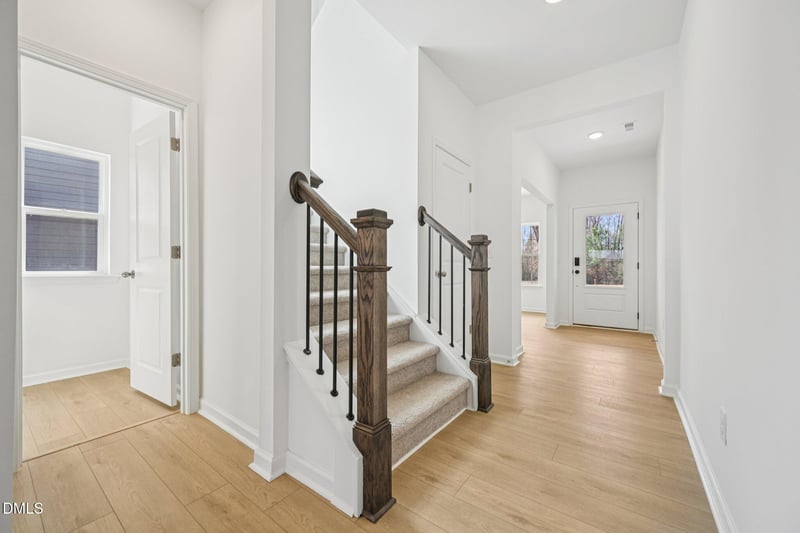
2013 Ken Dr #97 Fuquay Varina, NC 27526
Property Type
Residential
Description of 2013 Ken Dr #97, Fuquay Varina, NC 27526
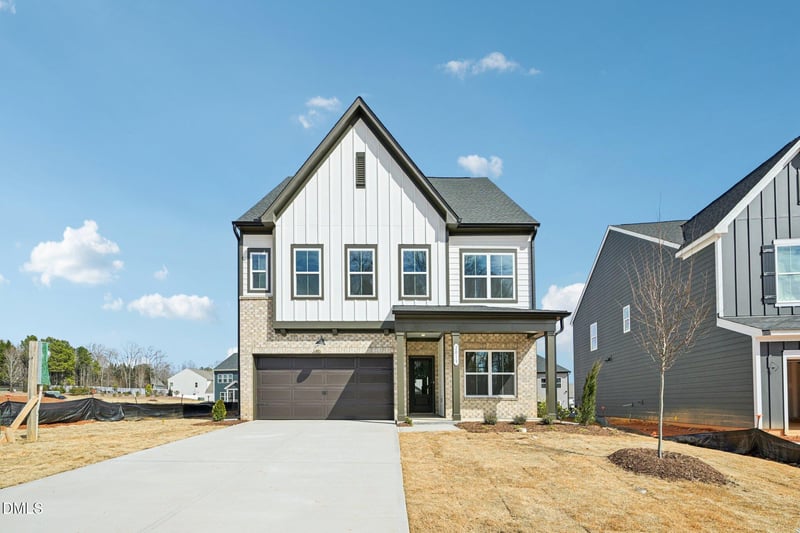
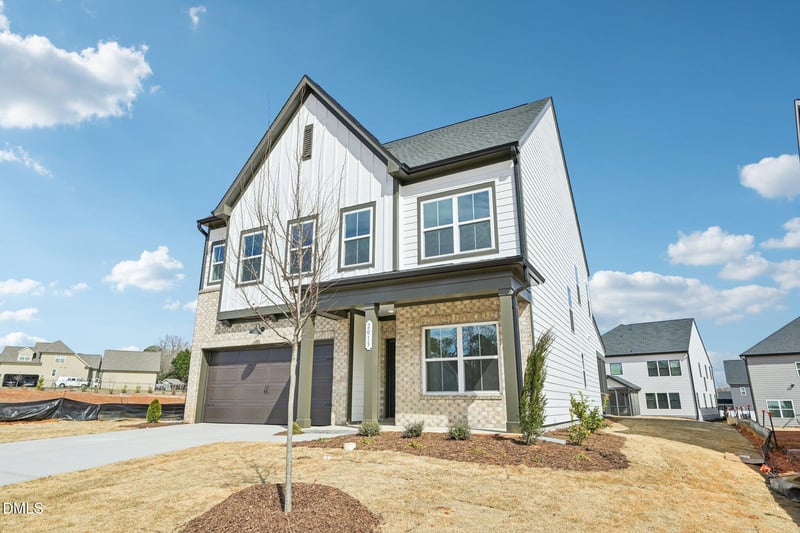
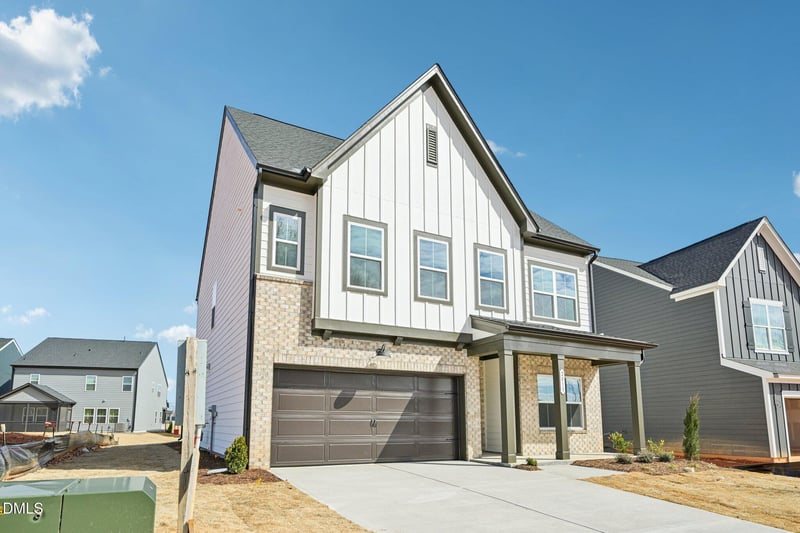
Listing details for 2013 Ken Dr #97, Fuquay Varina, NC 27526 : 4.25% 30-Year FHA/VA Fixed + $5000 in closing costs for qualified buyers with preferred lender. The Leland is a two-story home offering 2,366 square feet of thoughtfully designed space that blends comfort, style, and everyday functionality. With three bedrooms, two and a half baths, and a flexible layout, this home is ideal for modern living. The first floor centers around a spacious kitchen that opens to both the family room and breakfast area. A large island provides additional prep space and casual seating, while a walk-in pantry keeps everything organized and within reach. The breakfast room offers direct access to the outdoor patio, creating a seamless indoor-outdoor connection for dining or relaxing. A convenient mudroom with a built-in drop zone is located just off the two-car garage, making it easy to stay organized as you come and go. The open living areas are filled with natural light, providing ample space to gather and entertain. Upstairs, the private primary suite features a large walk-in closet and a well-appointed bath with dual vanities and a walk-in shower. Two additional bedrooms also include walk-in closets and share access to a full bath. A centrally located laundry room adds to the home's practical design. With its smart use of space, stylish details, and comfortable flow, the Leland is a home designed to adapt to your daily routine.
Listing Updated : 07-17-2026 at 12:30 PM EDT
Property Details
Property Overview
Property Sub Type
Single-Family
Location
Street Address
2013 Ken Dr #97
Neighborhood / Subdivision
Driving Directions
From Downtown Raleigh, take US-401S/US-70E for 3.7 miles and keep right to continue onto US-401S/Fayetteville Road. Take this for 8.5 miles and turn left onto Hilltop Needmore Road. Take an immediate right on Hilltop Road and the community will be on the right in 0.7 miles. Turn right into the community on Emeline Way.
Construction / Architecture
Construction Materials
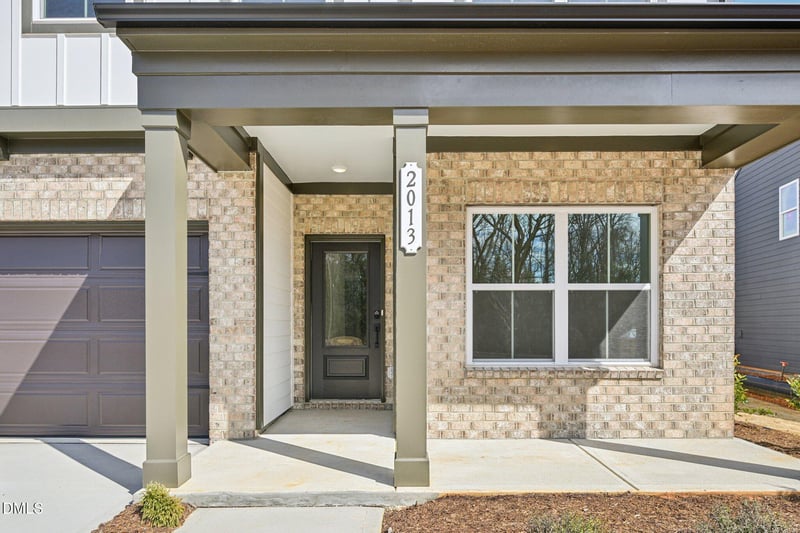
Board & Batten Siding, Brick Veneer and Fiber Cement
Builder Name
Ashton Woods Homes
Interior Details
Interior Features
Double Vanity, Kitchen Island, Open Floorplan, Pantry, Quartz Counters, Shower Only and Walk-In Closet(s)
Appliances
Dishwasher, Disposal, Exhaust Fan, Gas Cooktop, Ice Maker, Refrigerator, Vented Exhaust Fan, Oven, Washer/Dryer and Water Heater
Flooring
Carpet, Vinyl and Tile
Heating
Forced Air, Natural Gas and Zoned
Cooling
Central Air, Gas and Zoned
Taxes, HOA & Financing
HOA Fee Includes
Maintenance Grounds, Storm Water Maintenance
Association Amenities
Playground
Listing Provided By
Nancy Brown, 203-910-6768, Ashton Woods Homes
Properties displayed may be listed or sold by various participants in the MLS
Source
Triangle, MLS, MLS#: 10138125

Location of 2013 Ken Dr #97, Fuquay Varina, NC 27526
Schools Near 2013 Ken Dr #97, Fuquay Varina, NC 27526

The data relating to real estate for sale on this web site comes in part from the Internet Data ExchangeTM Program of the Triangle MLS, Inc. of Cary. Real estate listings held by brokerage firms other than Raleigh Realty Inc are marked with the Internet Data Exchange TM logo or the Internet Data ExchangeTM thumbnaillogo (the TMLS logo) and detailed information about them includes the name of the listing firms.
Listings marked with an icon are provided courtesy of the Triangle MLS, Inc. of North Carolina, Internet Data Exchange Database. Listing firm has attempted to offer accurate data, but the Information is Not Guaranteed and buyers are advised to confirm all items.