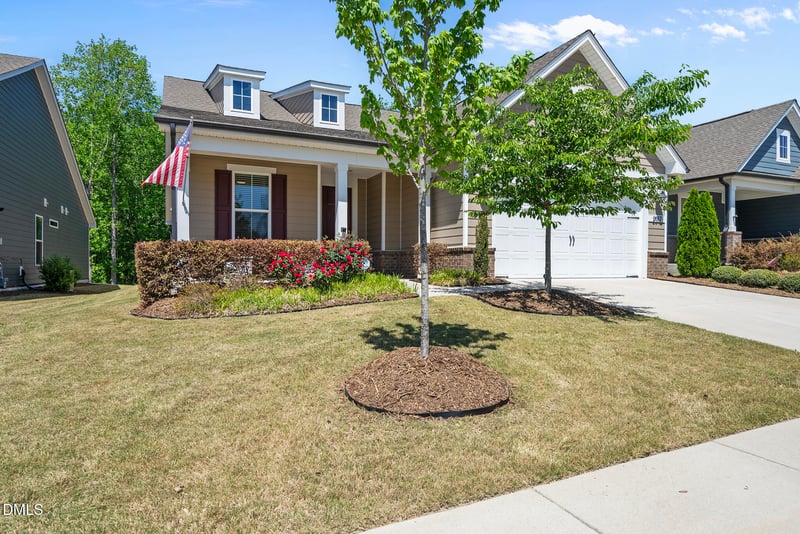
Description of 2017 Red Pine Trl, Fuquay Varina, NC 27526
Listing details for 2017 Red Pine Trl, Fuquay Varina, NC 27526 : PRICE REDUCED! Exceptional value on this highly coveted Mainstay model in Carolina Gardens, Fuquay-Varina's premier Del Webb 55+ active adult community. Nestled on a rare, premium lot backing to serene, private HOA-owned wooded land, this beautifully enhanced 3BR/2BA home shines with luxury cosmetic upgrades. Just off the foyer, glass French doors open to a versatile flex room—ideal for a home office or hobby space. At the heart of the home is a gourmet chef's kitchen boasting a premium KitchenAid appliance package with a built-in wall oven, gas cooktop, vented hood, oversized center island, and abundant cabinetry. The expanded gathering room offers a light-filled oasis featuring a cozy fireplace and sophisticated tray ceilings.Retreat to the owner's suite, complete with architectural tray ceilings, a custom walk-in closet with upgraded shelving, and a spa-like bath with a modern zero-entry shower. Enjoy outdoor living in your private, fully fenced backyard overlooking the peaceful wooded backdrop. Additional highlights include a 4-foot extended garage with a durable epoxy-coated floor, perfect for extra storage or a workshop. Live the ultimate active lifestyle! Enjoy unparalleled access to the community's state-of-the-art 20,500+ sq. ft. clubhouse, complete with a fully equipped fitness center and aerobics studio. Dive into the indoor or outdoor swimming pools, or enjoy friendly competition on the pickleball, tennis, and bocce ball courts. With a dedicated on-site Lifestyle Director, a community dog park, pocket parks, walking trails, and an active social calendar, this low-maintenance oasis offers everything you need right at your doorstep!
Back Yard, Close to Clubhouse, Landscaped and Wooded
Lot Size (Sq Ft)
7,840.8
Lot Size (Acres)
0.18
Zoning
RMD-C
Interior Details
Interior Features
Ceiling Fan(s), Crown Molding, Double Vanity, Granite Counters, High Ceilings, High Speed Internet, Kitchen Island, Kitchen/Dining Room Combination, Pantry, Master Downstairs and Walk-In Shower
Appliances
Built-In Electric Oven, Dishwasher, Disposal, Gas Cooktop, Gas Water Heater, Microwave, Oven, Stainless Steel Appliance(s), Vented Exhaust Fan and Water Heater
Flooring
Carpet, Vinyl and Tile
Window Features
Blinds and Double Pane Windows
Fireplace
Yes
Fireplace Count
1
Fireplace Features
Blower Fan, Family Room, Gas, Gas Log and Sealed Combustion
Heating
Central, Fireplace(s), Forced Air and Natural Gas
Cooling
Ceiling Fan(s), Central Air and Electric
Exterior Details
Garage
Yes
Garage Spaces
2
Attached Garage
Yes
Parking Features
Attached, Garage, Garage Faces Front and Oversized
Exterior Features
Fenced Yard and Private Yard
Other Structures
None
Fencing
Back Yard
Water Source
Public
Sewer
Public Sewer
Community Features
Clubhouse, Curbs, Fitness Center, Park, Pool, Sidewalks, Street Lights and Tennis Court(s)
Additional Features
Utilities
Cable Connected, Electricity Connected, Natural Gas Connected, Sewer Connected, Water Connected and Underground Utilities
Road Surface Type
Asphalt
Taxes, HOA & Financing
Annual Property Tax
$5,180.07
HOA Fee
$291 Monthly
HOA Frequency
Monthly
HOA Fee Includes
Cable TV, Internet, Maintenance Grounds
Association Amenities
Billiard Room, Cable TV, Clubhouse, Dog Park, Fitness Center, Game Court Exterior, Game Room, Indoor Pool, Jogging Path, Landscaping, Maintenance Grounds, Management, Meeting Room, Pond Year Round, Pool and Tennis Court(s)
Room Details
Room Type
Level
Dimensions
Primary Bedroom
Main
15.5 × 16.8
Bedroom 2
Main
12.4 × 10.3
Bedroom 3
Main
12.8 × 12.3
Office
Main
10.9 × 11.1
Living Room
Main
16.11 × 24.11
Laundry
Main
5.3 × 9.6
Kitchen
Main
11.1 × 20.4
Dining Room
Main
12.8 × 19.8
Show More
Listing Provided By
Allen Hueter, 919-395-2422, Choice Residential Real Estate
Properties displayed may be listed or sold by various participants in the MLS
Source
Triangle, MLS, MLS#: 10161654
Is this your home?
Claim it to unlock a private owner dashboard, track your equity, and get a free monthly value report.
Is this your home?
Claim it to unlock a private owner dashboard, track your equity, and get a free monthly value report.
Property History
DateEventPrice
8/6/2026
Sold
$609,000 -4.7%
$269/sqft
Source:Triangle, MLS #10161654
7/16/2026
Pending sale
$639,000 0%
$282/sqft
Source:Triangle, MLS #10161654
7/8/2026
Price Change
$639,000 -4.5%
$282/sqft
Source:Triangle, MLS #10161654
4/30/2026
Price Change
$669,000 -2.9%
$296/sqft
Source:Triangle, MLS #10161654
4/22/2026
Listed for sale
$689,000
$305/sqft
Source:Triangle, MLS #10161654
Location of 2017 Red Pine Trl, Fuquay Varina, NC 27526
Mortgage Calculator
Schools Near 2017 Red Pine Trl, Fuquay Varina, NC 27526
Is this your home?
Claim it to unlock a private owner dashboard, track your equity, and get a free monthly value report.
Homes Similar to 2017 Red Pine Trl, Fuquay Varina, NC 27526
The data relating to real estate for sale on this web site comes in part from the Internet Data ExchangeTM Program of the Triangle MLS, Inc. of Cary. Real estate listings held by brokerage firms other than Raleigh Realty Inc are marked with the Internet Data Exchange TM logo or the Internet Data ExchangeTM thumbnaillogo (the TMLS logo) and detailed information about them includes the name of the listing firms.
Listings marked with an icon are provided courtesy of the Triangle MLS, Inc. of North Carolina, Internet Data Exchange Database. Listing firm has attempted to offer accurate data, but the Information is Not Guaranteed and buyers are advised to confirm all items.