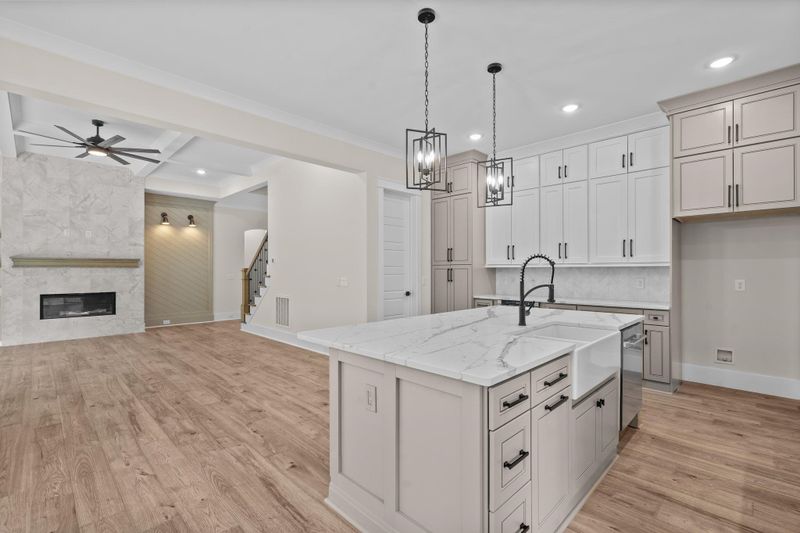
Description of 202 Red Cardinal Ct, Youngsville, NC 27596
Listing details for 202 Red Cardinal Ct, Youngsville, NC 27596 : 1ST FLOOR OWNER'S SUITE & STUDY! 10' Ceilings on 1st Floor! Luxury Wide Plank HWD Style Flooring thru WHOLE HOME! Kit: White Quartz Ctops, Gray Painted Center Island w/Flush Breakfast Bar & White Apron Farm Sink, Black Cage Style Pendant Lights, Cstm White Cbnts to Ceiling, Herringbone Laid Tile Backsplash, Zline SS Appls Incl 5-Burner Gas Range w/Floating Shelves Above & Pot Filler & Recessed Lights! Owner'sSuite: Trey Ceiling, Accent Trim Wall & Slider Door Private Access to 56' Long Deck! MBath: Dsgnr Tile Floor, Dual Vanity w/White Quartz & Rectangular Sinks, Freestanding Tub, Tile to Ceiling Srrnd Shower w/Rainfall Shower Head & Retractable Sprayer & Huge Walk in Closet! FamRm: Coffered Ceiling, Linear Fireplace w/Built in Cbnts, AccentTrim Wall w/Mounted Sconce Lighting & 4-Panel Slider to Porch & Huge Rear Deck! Upstairs Rec Room w/Wet Bar Area! Extra Parking Pad!
Board & Batten Siding, Batts Insulation, Blown-In Insulation, Fiber Cement and Stone Veneer
Roof
Shingle
New Construction
Yes
Price per Sq Ft
$254
Lot Features
Landscaped
Lot Size (Sq Ft)
16,160.76
Lot Size (Acres)
0.371
Lot Dimensions
See Survey
Interior Details
Interior Features
Breakfast Bar, Built-in Features, Ceiling Fan(s), Crown Molding, Coffered Ceiling(s), Entrance Foyer, Eat-in Kitchen, Granite Counters, High Ceilings, High Speed Internet, Kitchen Island, Open Floorplan, Pantry, Primary Downstairs, Soaking Tub, Wet Bar, Walk-in Closet(s), Separate Shower, Bathtub/Shower Combination, Walk-in Shower, Room Over Garage and Smooth Ceilings
Appliances
Dishwasher, Exhaust Fan, ENERGY STAR Qualified Appliances, ENERGY STAR Qualified Dishwasher, Gas Range, Gas Water Heater, Microwave, Plumbed For Ice Maker, ENERGY STAR Qualified Water Heater, Range Hood, Self Cleaning Oven, Tankless Water Heater and Wine Refrigerator
Flooring
Luxury Vinyl and Tile
Window Features
ENERGY STAR Qualified Windows and Low-Emissivity Windows
Fireplace
Yes
Fireplace Count
1
Fireplace Features
Family Room and Gas Log
Heating
ENERGY STAR Qualified Equipment, Forced Air, Natural Gas and Zoned
Cooling
Central Air, Dual, Electric and Zoned
Exterior Details
Garage
Yes
Garage Spaces
2
Attached Garage
Yes
Carport
No
Total Parking
4
Parking Features
Attached, Concrete, Driveway, Garage and Parking Pad
Patio & Porch Features
Covered, Deck, Porch and Screened
Exterior Features
Private Yard and Rain Gutters
Fencing
None
View
Neighborhood
Water Source
Public
Sewer
Septic Tank
Community Features
Pool, Street Lights and Sidewalks
Additional Features
Utilities
Electricity Connected, Natural Gas Connected, Underground Utilities, Water Connected and Septic Connected
Accessibility Features
Central Living Area, Level Flooring and No
Road Surface Type
Asphalt
Taxes, HOA & Financing
HOA Fee
$59 Monthly
HOA Frequency
Monthly
HOA Fee Includes
Maintenance Grounds
Association Amenities
Pool
Room Details
Room Type
Level
Dimensions
Utility Room
Main
8 × 6
Bedroom 2
Second
13 × 11
Office
Main
11 × 10
Kitchen
Main
15 × 12
Bedroom 2
Second
13 × 11
Dining Room
Main
12 × 10
Dining Room
Main
12 × 10
Bonus Room
Second
22 × 20
Family Room
Main
18 × 15
Bedroom 3
Second
14.5 × 12
Breakfast Room
Main
11 × 10
Utility Room
Main
8 × 6
Family Room
Main
18 × 15
Kitchen
Main
15 × 12
Primary Bedroom
Main
15 × 14
Bedroom 4
Second
13 × 12
Bedroom 4
Second
13 × 12
Bonus Room
Second
22 × 20
Primary Bedroom
Main
15 × 14
Entrance Hall
Main
12 × 5
Breakfast Room
Main
11 × 10
Entrance Hall
Main
12 × 5
Office
Main
11 × 10
Bedroom 3
Second
14.5 × 12
Show More
Listing Provided By
Jim Allen, 919-645-2114, Coldwell Banker HPW
Properties displayed may be listed or sold by various participants in the MLS
Source
Triangle, MLS, MLS#: 2524159
What's this home worth?
National portals guess with an algorithm. We price it from actual closed sales on your street.
Your home value estimate
$805K – $1.03M
Exact number$2,845,000
Want an exact number? Use an Agent, not an algorithm.
Is this your home?
Claim it to unlock a private owner dashboard, track your equity, and get a free monthly value report.
What's this home worth?
National portals guess with an algorithm. We price it from actual closed sales on your street.
Your home value estimate
$805K – $1.03M
Exact number$2,845,000
Want an exact number? Use an Agent, not an algorithm.
Is this your home?
Claim it to unlock a private owner dashboard, track your equity, and get a free monthly value report.
Property History
DateEventPrice
4/5/2024
Sold
$900,000
$254/sqft
Source:Triangle, MLS #2524159
7/28/2023
Listed for sale
—
Source:Triangle, MLS #2524159
Location of 202 Red Cardinal Ct, Youngsville, NC 27596
Streetview of 202 Red Cardinal Ct, Youngsville, NC 27596
Mortgage Calculator
Schools Near 202 Red Cardinal Ct, Youngsville, NC 27596
What's this home worth?
National portals guess with an algorithm. We price it from actual closed sales on your street.
Your home value estimate
$805K – $1.03M
Exact number$2,845,000
Want an exact number? Use an Agent, not an algorithm.
Is this your home?
Claim it to unlock a private owner dashboard, track your equity, and get a free monthly value report.
Homes Similar to 202 Red Cardinal Ct, Youngsville, NC 27596
The data relating to real estate for sale on this web site comes in part from the Internet Data ExchangeTM Program of the Triangle MLS, Inc. of Cary. Real estate listings held by brokerage firms other than Raleigh Realty Inc are marked with the Internet Data Exchange TM logo or the Internet Data ExchangeTM thumbnaillogo (the TMLS logo) and detailed information about them includes the name of the listing firms.
Listings marked with an icon are provided courtesy of the Triangle MLS, Inc. of North Carolina, Internet Data Exchange Database. Listing firm has attempted to offer accurate data, but the Information is Not Guaranteed and buyers are advised to confirm all items.