Listing details for 203 Pond Vw Ct #1, Fuquay Varina, NC 27526 : End Unit! Walk to Downtown Dining & Shops!
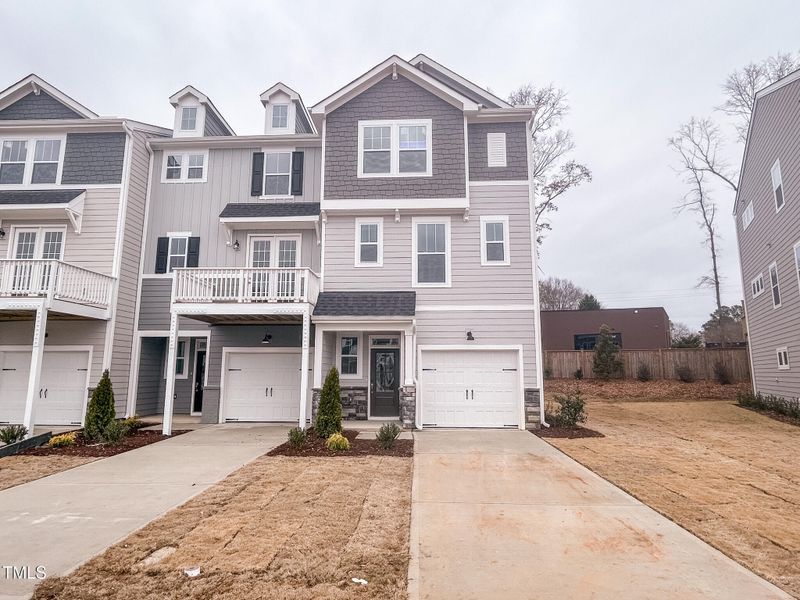
Introducing The Sanford—a stunning three-story end-unit townhome that perfectly blends modern design, everyday convenience, and upscale living.
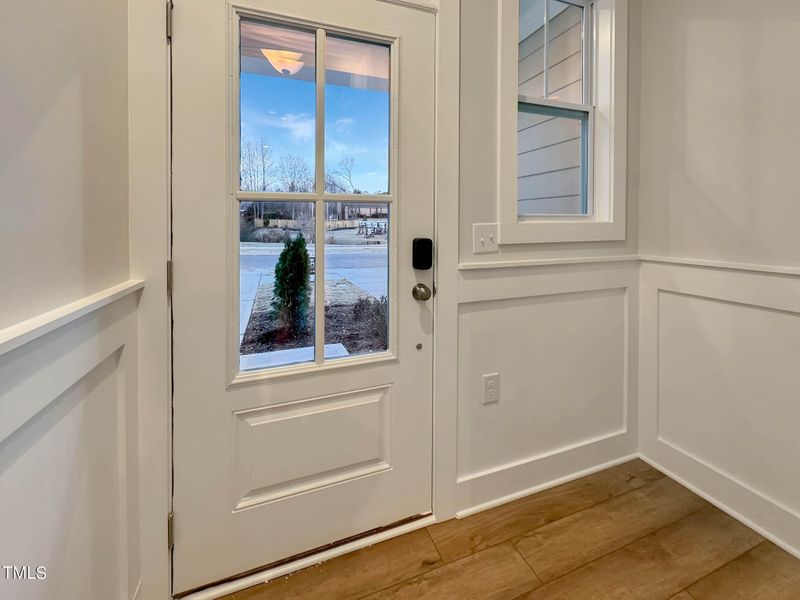
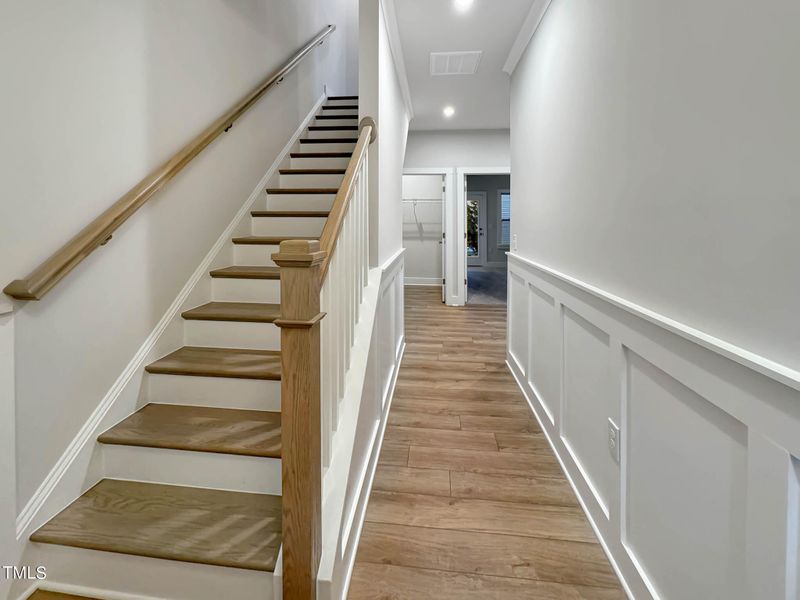
Ground Level: Step inside to find NHI's exclusive Smart Door Delivery Center, providing a secure space for your packages. This level also features a one-car garage, a versatile pocket office, and a private bedroom with a full bath—perfect for guests or a home workspace.
Second Floor: Designed for both comfort and functionality, this level boasts a spacious family room ideal for gatherings. The café area is perfect for casual meals, while a flex room offers endless possibilities—think home office, fitness room, or creative space. The chef's kitchen impresses with a wrap-around island, providing ample prep space, dining options, and a walk-in power pantry for optimal storage.
Third Floor: The top level is home to a convenient laundry room and three well-appointed bedrooms, including the luxurious owner's suite with a large walk-in closet and a spa-inspired bath featuring an oversized shower with seating.
With its prime location near downtown shops and dining, The Sanford offers a lifestyle of flexibility, comfort, and modern elegance. Don't miss this opportunity—schedule your tour today!
From Downtown Fuquay Varina, head south on S Main St. for .6 miles. Turn left on Judd Parkway. Drive .2 miles and turn right on Senter St. . Turn Left on Pond View Ct. House is on left.
Fiber Cement, Low VOC Paint/Sealant/Varnish, Radiant Barrier, Shake Siding and Stone
Foundation
Slab
Roof
Shingle
New Construction
Yes
Price per Sq Ft
$192
Builder Name
New Home Inc., LLC
Lot Size (Acres)
0.04
Lot Dimensions
20' x 96'
Interior Details
Interior Features
Bathtub/Shower Combination, Double Vanity, Entrance Foyer, High Ceilings, Kitchen Island, Open Floorplan, Pantry, Quartz Counters, Shower Only, Smart Thermostat, Smooth Ceilings, Walk-In Closet(s), Walk-In Shower and Wired for Data
Appliances
Dishwasher, Disposal, Electric Range, Electric Water Heater and Microwave
Flooring
Carpet, Ceramic Tile, Vinyl and Tile
Fireplace
No
Heating
Electric, Forced Air, Heat Pump and Zoned
Cooling
Central Air, Electric and Zoned
Exterior Details
Garage
Yes
Garage Spaces
1
Parking Features
Concrete, Driveway, Electric Vehicle Charging Station(s), Garage, Garage Door Opener and Garage Faces Rear
Patio & Porch Features
Deck
Exterior Features
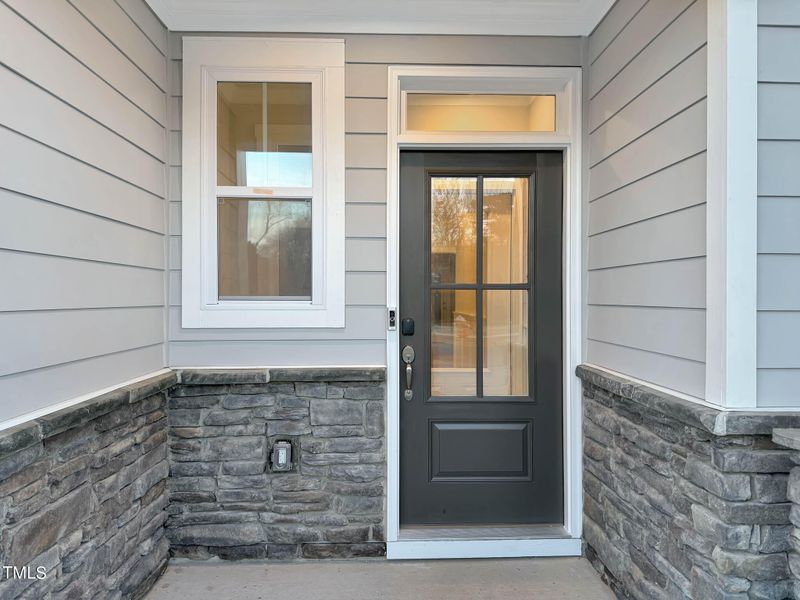
Rain Gutters and Smart Lock(s)
Fencing
None
Water Source
Public
Sewer
Public Sewer
Community Features
Sidewalks and Street Lights
Taxes, HOA & Financing
HOA Fee
$175 Monthly
HOA Frequency
Monthly
HOA Fee Includes
Maintenance Grounds, Maintenance Structure
Association Amenities
Dog Park
Room Details
Room Type
Level
Dining Room
Main
Family Room
Main
Kitchen
Main
Office
Lower
Bedroom 4
Lower
Primary Bedroom
Third
Bedroom 2
Third
Bedroom 3
Third
Show More
Listing Provided By
Deb Nagle, 919-606-2529, New Home Inc LLC
Properties displayed may be listed or sold by various participants in the MLS
Source
Triangle, MLS, MLS#: 10067347
What's this home worth?
National portals guess with an algorithm. We price it from actual closed sales on your street.
Your home value estimate
$410K – $462K
Exact number$2,845,000
Want an exact number? Use an Agent, not an algorithm.
Is this your home?
Claim it to unlock a private owner dashboard, track your equity, and get a free monthly value report.
What's this home worth?
National portals guess with an algorithm. We price it from actual closed sales on your street.
Your home value estimate
$410K – $462K
Exact number$2,845,000
Want an exact number? Use an Agent, not an algorithm.
Is this your home?
Claim it to unlock a private owner dashboard, track your equity, and get a free monthly value report.
10 Things to Know BEFORE Moving to Fuquay Varina, NC | Raleigh Realty
The data relating to real estate for sale on this web site comes in part from the Internet Data ExchangeTM Program of the Triangle MLS, Inc. of Cary. Real estate listings held by brokerage firms other than Raleigh Realty Inc are marked with the Internet Data Exchange TM logo or the Internet Data ExchangeTM thumbnaillogo (the TMLS logo) and detailed information about them includes the name of the listing firms.
Listings marked with an icon are provided courtesy of the Triangle MLS, Inc. of North Carolina, Internet Data Exchange Database. Listing firm has attempted to offer accurate data, but the Information is Not Guaranteed and buyers are advised to confirm all items.