Back to Search
204 Glade Park Rd, Cary, NC 27518
Sold for $1,380,000
204 Glade Park Rd, Cary, NC 27518
Sold for $1,380,000
204 Glade Park Rd, Cary, NC 27518

204 Glade Park Rd Cary, NC 27518

$1,380,000

CLOSED
Beds
6
Baths
6
Sqft
4,740
Acres
0.51
Year
1999
Close Date
Nov 13, 2024
Property Type
Residential
Sub Type
Single Family Residence
Per Square Foot
$291
Date Listed
Aug 13, 2024

Description of 204 Glade Park Rd, Cary, NC 27518

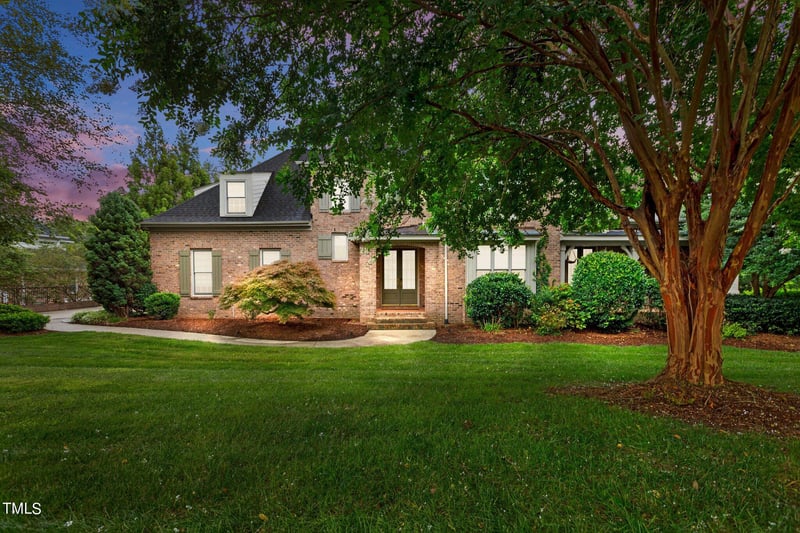
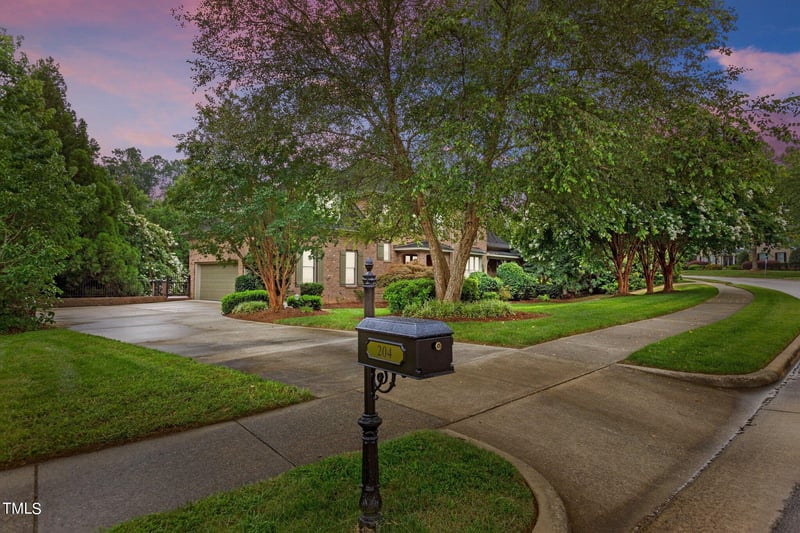
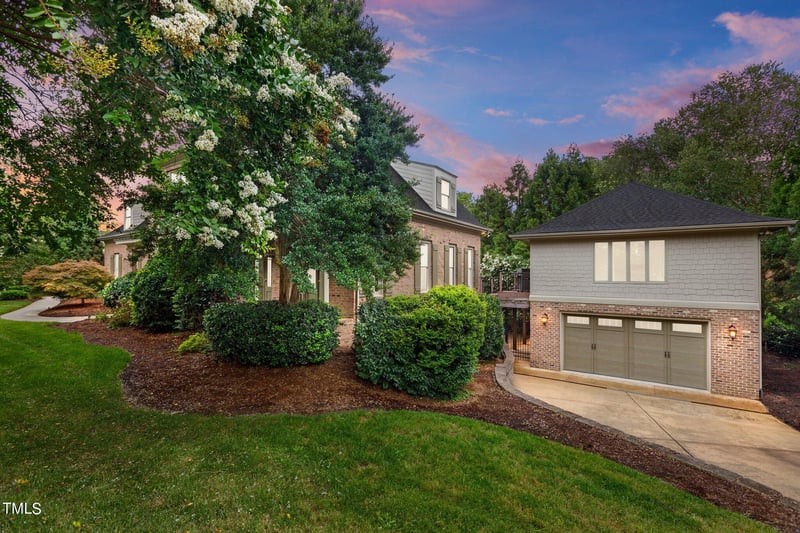
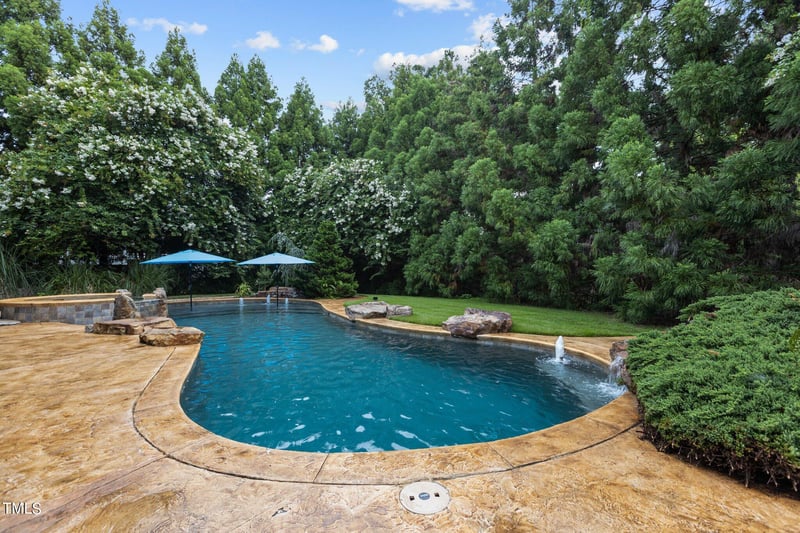
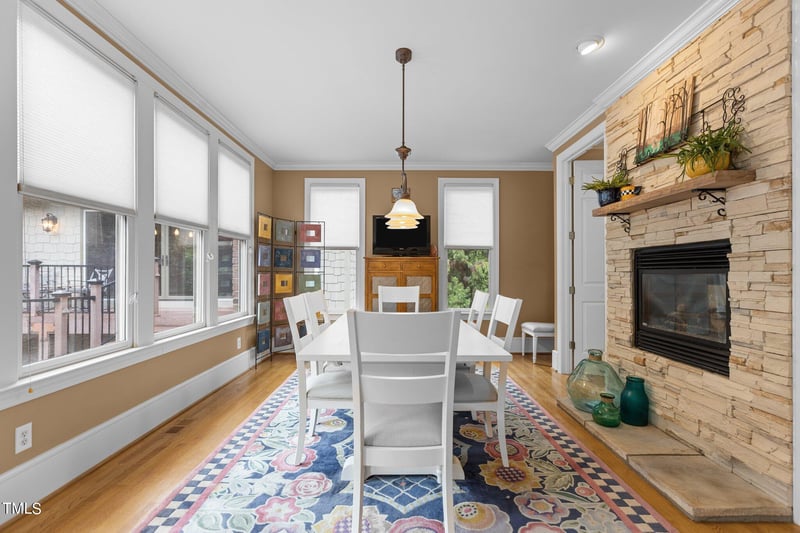
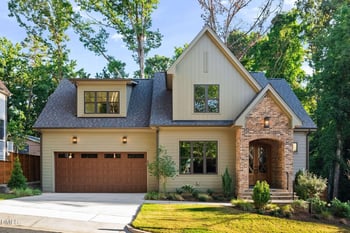
Listing details for 204 Glade Park Rd, Cary, NC 27518 : This exquisite custom-built home, with 5409 sq foot of total living space between the main home and detached structure, HAS IT ALL! Enjoy luxury living in this unique home, nestled in the mature Wyndfall/Regency neighborhood just a short stroll from the Koka Booth Amphitheatre. Easy commute directly via Highway 1 to Raleigh and RTP. The main level showcases a bright and luxurious gourmet kitchen includes a cozy keeping room where a see-through fireplace to the family room adds warmth and ambiance. A formal dining room supports both intimate gatherings or grand celebrations. The second floor is designed for comfort with a large primary suite that includes a sitting area and a see-through fireplace that adjoins the master bath. The spa-like master bath is complete with a whirlpool tub and a rarely seen Kohler BodySpa. Additionally, there are two spacious bedrooms with a shared buddy bath, and a fourth bedroom that serves as a versatile bonus room with its own full bath. The fully finished walk-out daylight basement provides an ideal space for guests or family members, featuring two bedrooms, a full bath, a media room, and a second full kitchen with an electric range and full-size refrigerator/freezer. This lower level seamlessly opens to the custom in-ground heated pool and spa, enhancing the indoor-outdoor living experience. The property includes a detached structure with an oversized two-car garage, featuring a deep bay suitable for a boat with trailer. A garage access opens through sliding glass doors towards the pool, creating an flexible space for gatherings. Above, the 670-square-foot studio boasts a recreational space with its own workshop/kitchen, a full bath, and a storage closet. The studio opens onto a composite deck directly connected to the main level of the home, perfect for relaxing or entertaining. The custom designed pool is a focal point, complete with a spa that overflows into the pool, flanked by striking Tennessee field stones. Enjoy the cascading waterfall and three fountains on the pool's bathing ledge. This gunite pool with its quartz finish, is managed by a PC-based X10 system. Experience luxury with custom inset cabinets, Corian countertops, a SubZero refrigerator, and a Viking natural gas cooktop with an integrated flat-top grill. Additional amenities include a double convection oven, microwave, warming drawer, central vacuum, intercom, and an 8-stage RO water filtration system at the kitchen sink. AT&T or Google Fiber-based service is available from the street and 1.0 Gb Ethernet infrastructure throughout the home and detached structure is perfect for working from home. A modern Honeywell security system monitors the property 24x7. Recent Upgrades: The house exterior was freshly painted in 2023, and the basement received a stylish remodel with wood plank tile and paint in 2020. Two new tankless water heaters were installed in 2019, along with a new roof on both the main home and detached structure. The security system was upgraded in 2019 as well. The quartz pool surface was refinished in 2018. The deck railing was replaced and the desk structure was reinforced in 2017. The carpet/padding was replaced on the second floor in 2014. The gas furnaces and air conditioners were replaced in 2012. The owner is a real estate agent and is the listing agent for this property.
Listing Updated : 06-19-2026 at 10:18 AM EDT
Listing Provided By

Teri Hike McFaul, 919-349-4858, Keller Williams Realty Cary

Properties displayed may be listed or sold by various participants in the MLS

Source

Triangle, MLS, MLS#: 10046846

What's this home worth?

National portals guess with an algorithm. We price it from actual closed sales on your street.

Your home value estimate
$1.13M – $1.60M
Exact number$2,845,000

Want an exact number? Use an Agent, not an algorithm.

Is this your home?

Claim it to unlock a private owner dashboard, track your equity, and get a free monthly value report.
What's this home worth?

National portals guess with an algorithm. We price it from actual closed sales on your street.

Your home value estimate
$1.13M – $1.60M
Exact number$2,845,000

Want an exact number? Use an Agent, not an algorithm.

Is this your home?

Claim it to unlock a private owner dashboard, track your equity, and get a free monthly value report.
Property History

DateEventPrice
11/13/2024
Sold
$1,380,000
$291/sqft
Source:Triangle, MLS #10046846
8/13/2024
Listed for sale
—
Source:Triangle, MLS #10046846

Location of 204 Glade Park Rd, Cary, NC 27518

Streetview of 204 Glade Park Rd, Cary, NC 27518

Mortgage Calculator
Listing Price
Down Payment
Interest Rate

Schools Near 204 Glade Park Rd, Cary, NC 27518

What's this home worth?

National portals guess with an algorithm. We price it from actual closed sales on your street.

Your home value estimate
$1.13M – $1.60M
Exact number$2,845,000

Want an exact number? Use an Agent, not an algorithm.

Is this your home?

Claim it to unlock a private owner dashboard, track your equity, and get a free monthly value report.

Homes Similar to 204 Glade Park Rd, Cary, NC 27518

Sold Homes Similar to 204 Glade Park Rd, Cary, NC 27518

Related Blogs

TMLS logo - Raleigh Realty Homes for Sale & Real Estate

The data relating to real estate for sale on this web site comes in part from the Internet Data ExchangeTM Program of the Triangle MLS, Inc. of Cary. Real estate listings held by brokerage firms other than Raleigh Realty Inc are marked with the Internet Data Exchange TM logo or the Internet Data ExchangeTM thumbnaillogo (the TMLS logo) and detailed information about them includes the name of the listing firms.

Listings marked with an icon are provided courtesy of the Triangle MLS, Inc. of North Carolina, Internet Data Exchange Database. Listing firm has attempted to offer accurate data, but the Information is Not Guaranteed and buyers are advised to confirm all items.
HomeCaryWyndfall
What's your home worth?
Have a top local Realtor give you a FREE Comparative Market Analysis