
Back to Search
205 Leckford Way, Cary, NC 27513
Sold for $515,000
205 Leckford Way, Cary, NC 27513
Sold for $515,000
205 Leckford Way, Cary, NC 27513

205 Leckford Way Cary, NC 27513

$515,000

CLOSED
Beds
3
Baths
3
Sqft
1,692
Acres
0.23
Year
1986
Close Date
May 8, 2024
Property Type
Residential
Sub Type
Single Family Residence
Per Square Foot
$304
Date Listed
Apr 4, 2024

Description of 205 Leckford Way, Cary, NC 27513

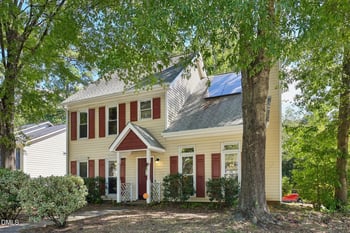
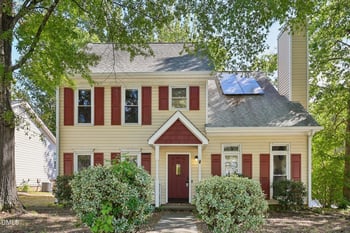
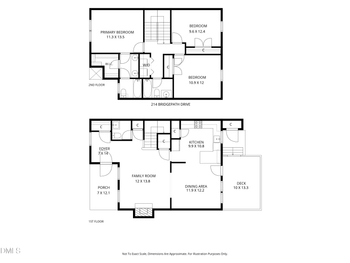
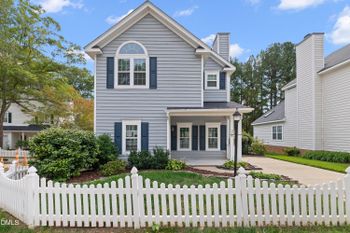
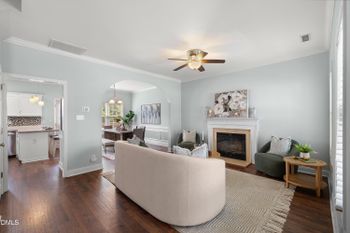
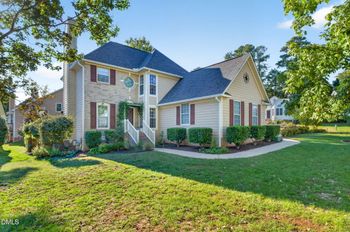
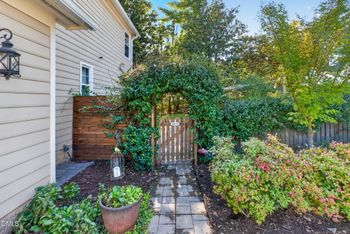
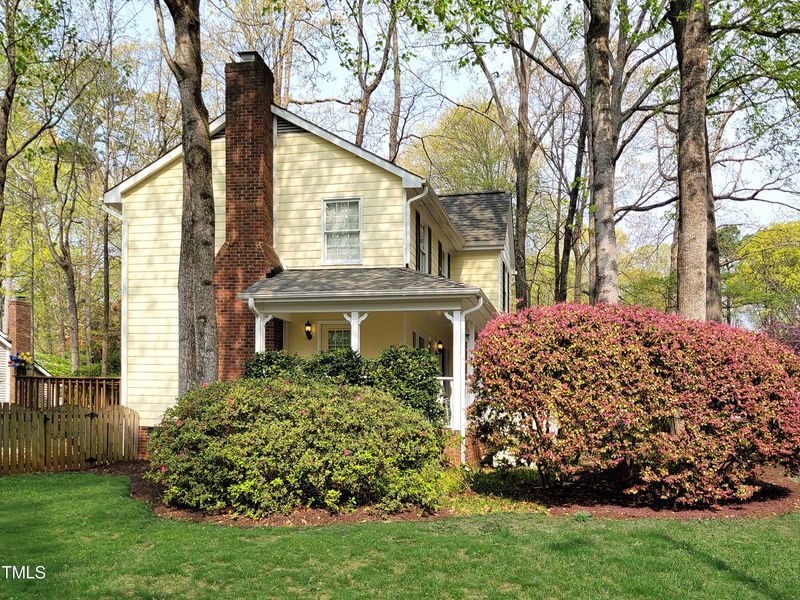
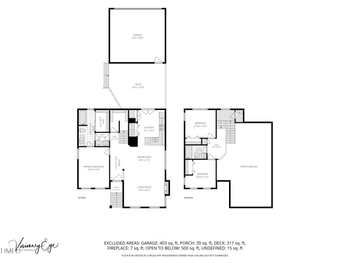
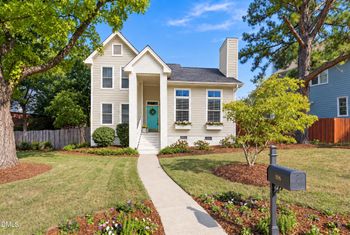
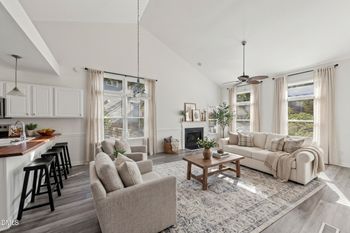
Listing details for 205 Leckford Way, Cary, NC 27513 : Offer has been accepted; awaiting relocation company signatures. Delightful home in Cary's sought-after Oxxford Hunt neighborhood. Spacious corner lot with big fenced backyard. Lots of mature trees. Outstanding neighborhood amenities including pool and pavilion, walking and biking trails, clubhouse, tennis courts, swim team, clubs and community activities. Walk to Town of Cary's Fred Bond Metro Park, a lovely lakeside park with trails, playground, amphitheater, athletic fields, community center, picnic shelters, ropes course, and boat rentals. From there, connect to Cary's extensive Greenway system. Two miles to vibrant downtown Cary with Arts Center, regional library, award-winning new park, Amtrack Station, theatre, and lots of dining and nightlife options. Easy commute to RTP, RDU, and many major employment centers. Charming rocking-chair-style front porch greets you and your guests. This three-bedroom home has a well-designed floorplan. A huge family room runs the length of the home (front to back) and features a brick and masonry fireplace with gas logs, built-in cabinets and book shelves, hardwood floor, crown molding, French doors to the back deck, side door to the wrap-around porch, and triple window overlooking the front yard. Lots of natural light. Formal dining room has shaker-style wainscot, crown molding, and hardwood floor. Enjoy that second cup of coffee or tea in the breakfast room with bay window overlooking the backyard. Kitchen has stainless-steel appliances and granite countertops. White cabinets and stainless-steel sink. Amply pantry. Peninsula provides space for counter-height seating. Laundry room is accessed from the kitchen and serves as a mudroom for entry from the garage. Powder room on the first floor is thoughtfully located. All three bathrooms in the home have been updated. Door hardware has been updated throughout the home. Hardwood flooring on the first leval. Contemporary, neutral paint colors make this home move-in-ready. Upstairs, you will find three generously-sized bedrooms and two full baths. The primary bedroom has two closets, plush carpet, and an updated en sute bath. The two secondary bedrooms have plush carpet and ample closets. Furnace replaced in 2020. AC Replaced in 2019. All curtain rods and curtains DO NOT convey. Refrigerator conveys with acceptable offer. **This is a relocation transaction: Aires must be listed as, and sign as, Seller on any offer or contract. Addendum to Purchase and Sale Agreement must be referenced in OTP. Make sure to complete the relocation addenda in the Documents tab and submit with OTP paperwork.
Listing Updated : 06-19-2026 at 11:47 PM EDT
Listing Provided By

Keith Gunter, 919-810-8009, Berkshire Hathaway HomeService

Properties displayed may be listed or sold by various participants in the MLS

Source

Triangle, MLS, MLS#: 10021019

What's this home worth?

National portals guess with an algorithm. We price it from actual closed sales on your street.

Your home value estimate
$431K – $576K
Exact number$2,845,000

Want an exact number? Use an Agent, not an algorithm.

Is this your home?

Claim it to unlock a private owner dashboard, track your equity, and get a free monthly value report.
What's this home worth?

National portals guess with an algorithm. We price it from actual closed sales on your street.

Your home value estimate
$431K – $576K
Exact number$2,845,000

Want an exact number? Use an Agent, not an algorithm.

Is this your home?

Claim it to unlock a private owner dashboard, track your equity, and get a free monthly value report.
Property History

DateEventPrice
5/8/2024
Sold
$515,000
$304/sqft
Source:Triangle, MLS #10021019
4/4/2024
Listed for sale
—
Source:Triangle, MLS #10021019
6/3/2020
Sold
$315,000
$186/sqft
Source:Triangle, MLS #2316361
4/30/2020
Listed for sale
—
Source:Triangle, MLS #2316361
7/30/2015
Sold
$235,000
$139/sqft
Source:Triangle, MLS #2014828
6/19/2015
Listed for sale
—
Source:Triangle, MLS #2014828

Location of 205 Leckford Way, Cary, NC 27513

Streetview of 205 Leckford Way, Cary, NC 27513

Mortgage Calculator
Listing Price
Down Payment
Interest Rate

Schools Near 205 Leckford Way, Cary, NC 27513

What's this home worth?

National portals guess with an algorithm. We price it from actual closed sales on your street.

Your home value estimate
$431K – $576K
Exact number$2,845,000

Want an exact number? Use an Agent, not an algorithm.

Is this your home?

Claim it to unlock a private owner dashboard, track your equity, and get a free monthly value report.

Homes Similar to 205 Leckford Way, Cary, NC 27513

Sold Homes Similar to 205 Leckford Way, Cary, NC 27513

Related Blogs

TMLS logo - Raleigh Realty Homes for Sale & Real Estate

The data relating to real estate for sale on this web site comes in part from the Internet Data ExchangeTM Program of the Triangle MLS, Inc. of Cary. Real estate listings held by brokerage firms other than Raleigh Realty Inc are marked with the Internet Data Exchange TM logo or the Internet Data ExchangeTM thumbnaillogo (the TMLS logo) and detailed information about them includes the name of the listing firms.

Listings marked with an icon are provided courtesy of the Triangle MLS, Inc. of North Carolina, Internet Data Exchange Database. Listing firm has attempted to offer accurate data, but the Information is Not Guaranteed and buyers are advised to confirm all items.

HomeCaryOxxford Hunt
What's your home worth?
Have a top local Realtor give you a FREE Comparative Market Analysis