Description of 206 Pine St, Fuquay Varina, NC 27526
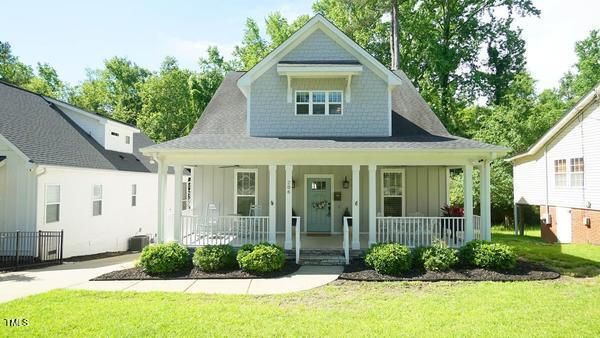
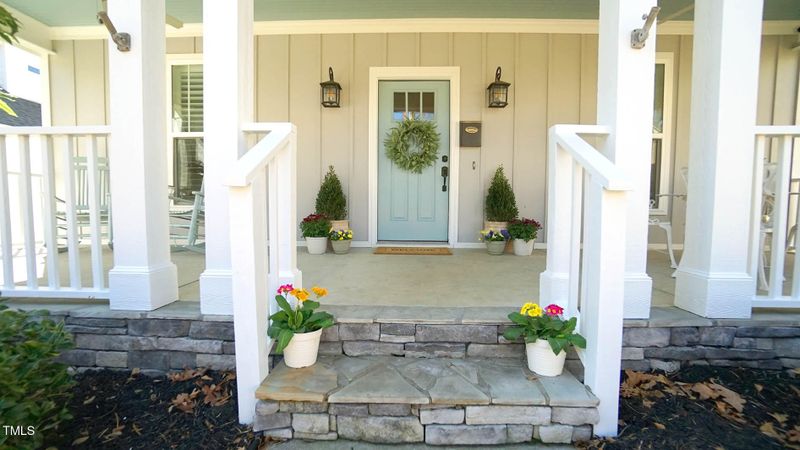
Listing details for 206 Pine St, Fuquay Varina, NC 27526 : Rare opportunity to live in custom-built home with high end finishes in charming, downtown Fuquay Varina. Home has been meticulously cared for and has multiple seller upgrades including custom built-ins, moldings, custom plantation shutters, site finished white-oak hardwoods throughout the home, fenced in backyard and designer patio. Walk-able to restaurants, parks and all the great activities and events that the town has to offer. Low maintenance yard leaves plenty of time for enjoying downtown concerts, festivals, restaurants, shops & parks. 4 bedrooms, 3 full baths; first floor primary bedroom and bedroom number 2 on the main floor would make a great office. Site- finished White Oak Hardwoods in all downstairs living areas and all 4 bedrooms. Tiled baths and laundry room. Second floor bonus has LVP flooring and custom built-ins. No Carpet. Enjoy your fireplace with gas logs in the family room and entertaining in your gorgeous kitchen with an incredible island, upgraded stainless appliances and open concept to your dining and family room. Don't miss the large closets and unfinished storage area upstairs and the unfinished workshop/storage room on the lower level. Indoor - outdoor living is more than just a dream in this home - it's reality. Enjoy dinner on your extra large front porch or sip your coffee surrounded with a view of the pines on your screen porch. Take a stroll to the backyard to enjoy the lovely patio and fenced in yard for the kids, puppies or gardener to play. 2 car garage with rear entry and parking pad provide privacy and additional space for entertaining, games, riding bikes or outdoor movies. This is a rare opportunity to purchase a fantastic home with all the right enhancements in a great location - downtown Fuquay Varina!
Bookcases, Built-in Features, Ceiling Fan(s), Double Vanity, Kitchen Island, Open Floorplan, Master Downstairs, Smooth Ceilings and Soaking Tub
Appliances
Dryer, Electric Range, Electric Water Heater, ENERGY STAR Qualified Dishwasher, Free-Standing Electric Range, Gas Water Heater, Ice Maker, Microwave, Plumbed For Ice Maker, Refrigerator, Self Cleaning Oven, Stainless Steel Appliance(s), Washer, Washer/Dryer and Water Heater
Flooring
Ceramic Tile, Hardwood and Vinyl
Fireplace
Yes
Fireplace Count
1
Fireplace Features
Family Room, Gas, Prefabricated and See Remarks
Heating
Electric, Fireplace(s), Forced Air and Heat Pump
Cooling
Ceiling Fan(s), Central Air and Electric
Exterior Details
Garage
Yes
Garage Spaces
2
Parking Features
Basement, Garage Door Opener and Shared Driveway
Patio & Porch Features
Screened
Exterior Features
Storage
Fencing
None
Waterfront
No
Water Source
Public
Sewer
Public Sewer
Taxes, HOA & Financing
HOA Fee Includes
None
Room Details
Room Type
Level
Dimensions
Primary Bedroom
Main
16 × 12.1
Bonus Room
Second
19 × 12.8
Family Room
Main
15.3 × 15.3
Kitchen
Main
15.6 × 15.3
Dining Room
Main
15.4 × 8
Bedroom 2
Main
11.5 × 11.9
Bedroom 3
Second
11.9 × 11.3
Bedroom 4
Second
12.3 × 11.5
Laundry
Main
6 × 5
Workshop
Lower
17.3 × 9.4
Show More
Listing Provided By
Rebecca Marley, 919-271-8877, Cottages N Castles Realty LLC
Properties displayed may be listed or sold by various participants in the MLS
Source
Triangle, MLS, MLS#: 10082032
What's this home worth?
National portals guess with an algorithm. We price it from actual closed sales on your street.
Your home value estimate
$423K – $573K
Exact number$2,845,000
Want an exact number? Use an Agent, not an algorithm.
Is this your home?
Claim it to unlock a private owner dashboard, track your equity, and get a free monthly value report.
Property History
DateEventPrice
6/18/2025
Sold
$520,000
$227/sqft
Source:Triangle, MLS #10082032
3/13/2025
Listed for sale
—
Source:Triangle, MLS #10082032
6/2/2017
Sold
$294,000
$128/sqft
Source:Triangle, MLS #2064871
5/2/2016
Listed for sale
—
Source:Triangle, MLS #2064871
Location of 206 Pine St, Fuquay Varina, NC 27526
Streetview of 206 Pine St, Fuquay Varina, NC 27526
Mortgage Calculator
Schools Near 206 Pine St, Fuquay Varina, NC 27526
What's this home worth?
National portals guess with an algorithm. We price it from actual closed sales on your street.
Your home value estimate
$423K – $573K
Exact number$2,845,000
Want an exact number? Use an Agent, not an algorithm.
Is this your home?
Claim it to unlock a private owner dashboard, track your equity, and get a free monthly value report.
Homes Similar to 206 Pine St, Fuquay Varina, NC 27526
The data relating to real estate for sale on this web site comes in part from the Internet Data ExchangeTM Program of the Triangle MLS, Inc. of Cary. Real estate listings held by brokerage firms other than Raleigh Realty Inc are marked with the Internet Data Exchange TM logo or the Internet Data ExchangeTM thumbnaillogo (the TMLS logo) and detailed information about them includes the name of the listing firms.
Listings marked with an icon are provided courtesy of the Triangle MLS, Inc. of North Carolina, Internet Data Exchange Database. Listing firm has attempted to offer accurate data, but the Information is Not Guaranteed and buyers are advised to confirm all items.