Description of 210 Olde Liberty Dr, Youngsville, NC 27596
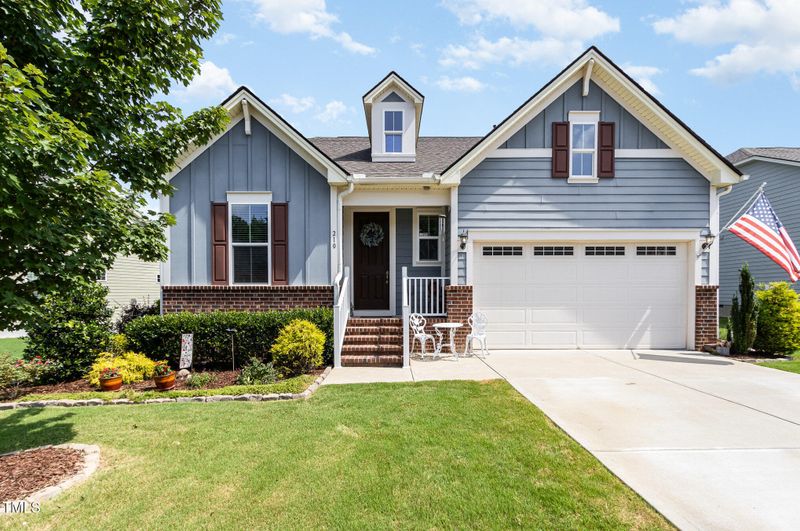
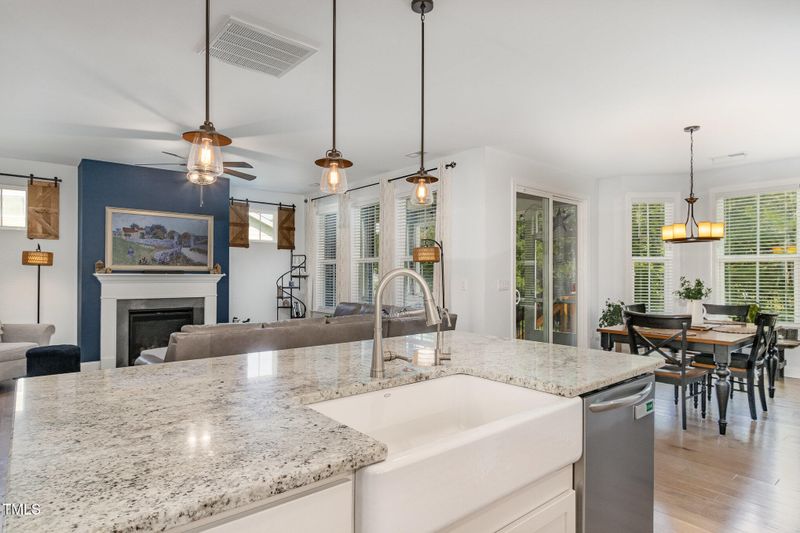
Listing details for 210 Olde Liberty Dr, Youngsville, NC 27596 : Welcome to 210 Olde Liberty Dr—where comfort and lifestyle come together! This 3BR/3BA home offers a flexible floor plan with two bedrooms on the main level, including a spacious primary suite with bay window, private bath, and walk-in closet with direct laundry access. A second bedroom and nearby full bath add convenience, while the main-floor flex room—with its own closet—can easily serve as a dining room, home office, library, or even a potential 4th bedroom. The open kitchen is a true centerpiece, featuring a granite island, farmhouse sink, walk-in pantry, and upgraded appliances that flow seamlessly into the living area. Upstairs, you'll find a third bedroom, full bath, and large bonus room for added versatility. Step outside to the screened porch or patio and enjoy peaceful, tree-lined views. Olde Liberty offers more than just a home—it's a community, with access to a clubhouse, pool, fitness center, playground, and golf memberships. All this just minutes from Wake Forest, Youngsville and Franklinton!
US 1 / Capital north to left on highway 96. In 3 miles right on Olde Liberty Cir. At the traffic circle take 3rd exit to Olde Liberty Dr. Home ahead on the right back to golf course. From NC-50 N/Creedmoor Rd Use the right lane to merge onto NC-98 E via the ramp to Wake Forest/Shinleaf Holly Pt Turn left onto Ghoston Rd Turn left onto New Light Rd Continue onto Bruce Garner Rd Turn right onto Mays Store Rd Turn right onto NC-96 S Drive to Olde Liberty Dr.
Back Yard, City Lot, Few Trees, Front Yard, Gentle Sloping, Landscaped and On Golf Course
Lot Size (Acres)
0.26
Interior Details
Interior Features
Bathtub/Shower Combination, Pantry, Ceiling Fan(s), Double Vanity, Entrance Foyer, Granite Counters, High Ceilings, Kitchen Island, Kitchen/Dining Room Combination, Open Floorplan, Master Downstairs, Recessed Lighting, Smart Thermostat, Smooth Ceilings, Walk-In Closet(s) and Walk-In Shower
Appliances
Built-In Electric Oven, Built-In Gas Range, Dishwasher, Disposal, Double Oven, ENERGY STAR Qualified Appliances, Exhaust Fan, Gas Water Heater, Microwave, Range Hood and Water Purifier Owned
Flooring
Carpet, Ceramic Tile and Simulated Wood
Fireplace
No
Heating
Central, Fireplace(s), Natural Gas and Zoned
Cooling
Ceiling Fan(s), Central Air and Zoned
Exterior Details
Garage
Yes
Garage Spaces
2
Parking Features
Garage, Garage Door Opener and Garage Faces Front
Patio & Porch Features
Front Porch and Screened
Exterior Features
Private Yard and Rain Gutters
Fencing
None
Water Source
Public
Sewer
Public Sewer
Community Features
Clubhouse, Fitness Center, Playground and Pool
Taxes, HOA & Financing
HOA Fee
$222 Quarterly
HOA Frequency
Quarterly
HOA Fee Includes
None
Association Amenities
Barbecue, Clubhouse, Fitness Center, Playground and Pool
The data relating to real estate for sale on this web site comes in part from the Internet Data ExchangeTM Program of the Triangle MLS, Inc. of Cary. Real estate listings held by brokerage firms other than Raleigh Realty Inc are marked with the Internet Data Exchange TM logo or the Internet Data ExchangeTM thumbnaillogo (the TMLS logo) and detailed information about them includes the name of the listing firms.
Listings marked with an icon are provided courtesy of the Triangle MLS, Inc. of North Carolina, Internet Data Exchange Database. Listing firm has attempted to offer accurate data, but the Information is Not Guaranteed and buyers are advised to confirm all items.