2313 Sugar Cone Way Fuquay Varina, NC 27526
Property Type
Residential
Description of 2313 Sugar Cone Way, Fuquay Varina, NC 27526
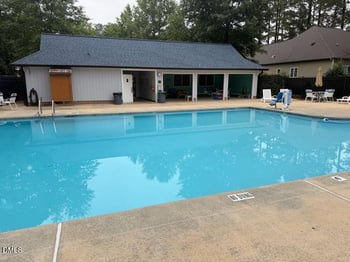
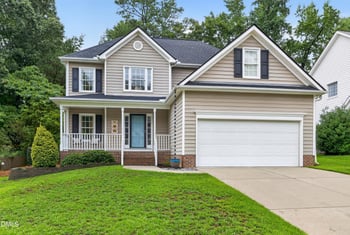
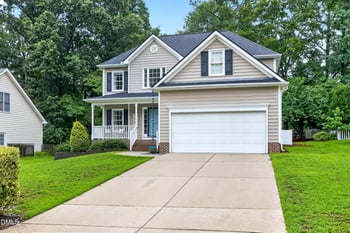
Listing details for 2313 Sugar Cone Way, Fuquay Varina, NC 27526 : Welcome to the 2313 Sugar Cone Way The Savannah floorplan offers 4 Beds and 2.5 Baths in a thoughtfully designed 2,240 sqft townhome. The main level boasts an open concept kitchen and living with shaker style soft close cabinets, quartz countertops and an oversized island. Enjoy your primary suite on the first floor for a ranch style living feel. Primary suite includes a tiled walk-in shower with a bench seat, private water closet and a spacious walk-in closet. Upstairs, enjoy three additional secondary bedrooms with an oversized guest bathroom and dual vanity. The highlight of this home is the expansive second floor loft that can be broken up into multiple spaces. Every new home includes our Smart Home Package and New Home Warranty. Varina Gateway also features an onsite pool, clubhouse, and community walking trail.
Listing Updated : 06-19-2026 at 10:12 AM EDT
Property Details
Property Overview
Property Sub Type
Townhouse
Location
Street Address
2313 Sugar Cone Way
Neighborhood / Subdivision
Driving Directions
From I-40 E take exit 293 for US-1 E/US-64 W to Sanford. Keep right at the fork to continue on Exit 293A, and follow signs for US-1 S/64 W/Sanford/Ashford. Take exit 95 for Hwy 55 toward Apex, Turn left onto Hwy 55 towards Fuquay Varina. Finally, turn left onto Westec Way and follow signs to Model.
Construction / Architecture
Style
Craftsman and Traditional
Construction Materials
Stone and Vinyl Siding
Interior Details
Interior Features
Bathtub/Shower Combination, Double Vanity, Eat-in Kitchen, High Ceilings, Kitchen Island, Open Floorplan, Pantry, Master Downstairs, Quartz Counters, Smart Thermostat, Smooth Ceilings, Walk-In Closet(s), Walk-In Shower and Water Closet
Appliances
Dishwasher, Electric Water Heater, Gas Range, Microwave and Plumbed For Ice Maker
Flooring
Carpet, Ceramic Tile and Laminate
Heating
Natural Gas and Zoned
Cooling
Central Air, Dual and Zoned
Exterior Details
Parking Features
Attached, Concrete, Driveway, Garage, Garage Door Opener and Garage Faces Front
Patio & Porch Features
Patio
Community Features
Clubhouse, Pool, Sidewalks and Street Lights
Taxes, HOA & Financing
HOA Fee Includes
Maintenance Grounds, Maintenance Structure
Association Amenities
Clubhouse, Pool and Trail(s)
Room Details
|
| Living Room | Main |
| Dining Room | Main |
| Kitchen | Main |
| Primary Bedroom | Main |
| Bedroom 2 | Second |
| Bedroom 3 | Second |
| Bedroom 4 | Second |
| Other | Second |
| Loft | Second |
| Bathroom 2 | Main |
Listing Provided By
Christina Hollyday, 919-904-8526, D.R. Horton, Inc.
Properties displayed may be listed or sold by various participants in the MLS
Source
Triangle, MLS, MLS#: 10033028

Property History
Source:Triangle, MLS #10033028 6/2/2024
Listed for sale
—
Source:Triangle, MLS #10033028 Location of 2313 Sugar Cone Way, Fuquay Varina, NC 27526
Schools Near 2313 Sugar Cone Way, Fuquay Varina, NC 27526

The data relating to real estate for sale on this web site comes in part from the Internet Data ExchangeTM Program of the Triangle MLS, Inc. of Cary. Real estate listings held by brokerage firms other than Raleigh Realty Inc are marked with the Internet Data Exchange TM logo or the Internet Data ExchangeTM thumbnaillogo (the TMLS logo) and detailed information about them includes the name of the listing firms.
Listings marked with an icon are provided courtesy of the Triangle MLS, Inc. of North Carolina, Internet Data Exchange Database. Listing firm has attempted to offer accurate data, but the Information is Not Guaranteed and buyers are advised to confirm all items.