Description of 2400 Glade Mill Ct, Fuquay Varina, NC 27526
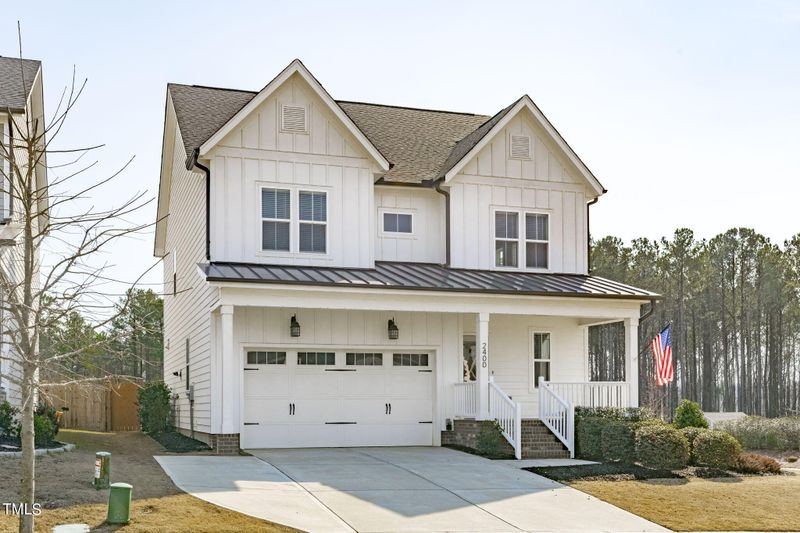
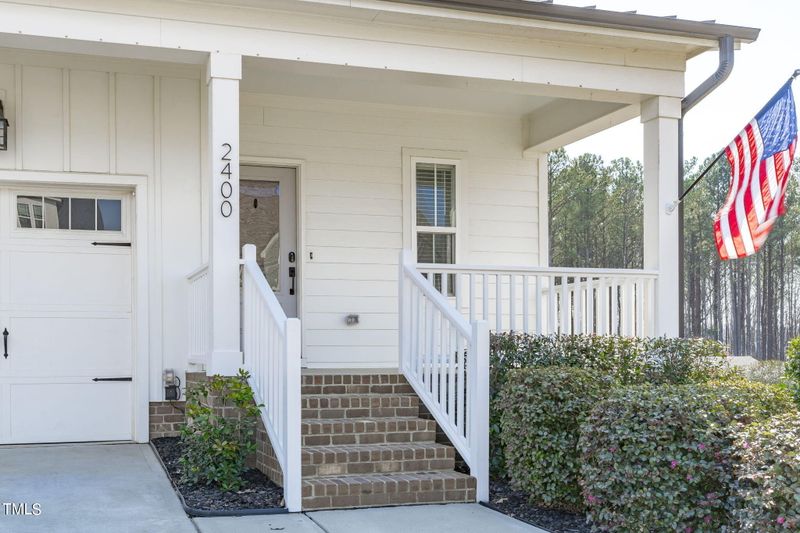
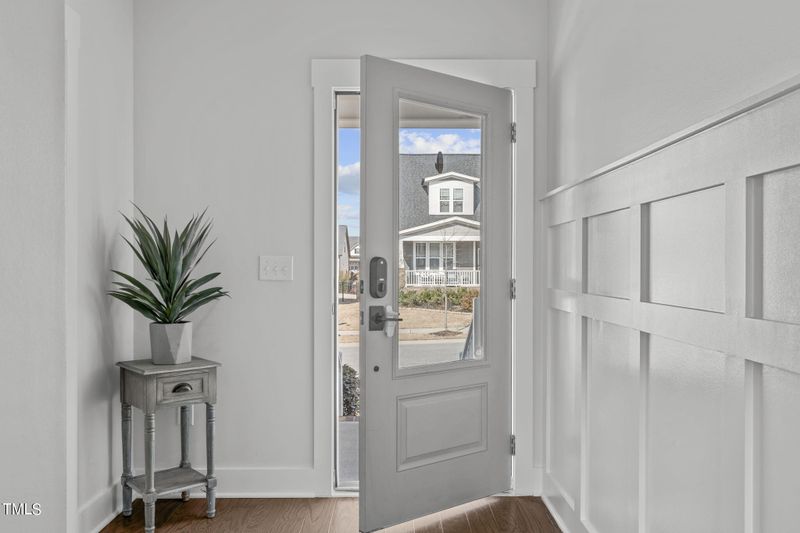
Listing details for 2400 Glade Mill Ct, Fuquay Varina, NC 27526 : This 2019-built farmhouse silhouette sits on a corner lot with a welcoming front porch combining modern design elements with traditional charm, creating a comfortable and stylish living space. Open floorplan that has been freshly painted with neutral color tones for an easy transition to your personal design taste. Over-sized baseboards, engineered hardwoods on first floor, and raised panel wainscoting at the entry enhances the airy and inviting atmosphere. A pocket office offers a designated work space with Ting internet available. Spacious family room with custom shiplap fireplace with two smaller windows on each side designed to allow natural light to gently filter into he room while maintaining a level of privacy. The kitchen is equipped with sleek granite countertops, wall oven, gas cooktop, and ample storage including panty, blending functionality with aesthetics. A central island serves as a focal point, providing additional seating. The second level boasts a versatile loft, suitable for use a family room, entertainment area, or even a home gym. Two additional bedrooms, full guest bathroom, laundry room, and owner's suite grace the rest of the top level. Dual sinks are in both full bathrooms, with the Owner's bath showcasing an enclosed commode with Walk-in shower featuring 2 shower heads! Private fenced-in backyard contains a playset, newly added screened porch, open grilling deck and custom patio with stone wall. Neighborhood offers Swim/Tennis/Golf amenities for additional membership fees.
US-401 S/Fayetteville Rd, Turn right onto Hilltop Needmore Rd, Continue onto Bass Lake Rd, Slight left onto Herbert Akins Rd, Turn right to stay on Herbert Akins Rd, Turn right onto Glade Mill Ct, home on right, Welcome!
Bathtub/Shower Combination, Ceiling Fan(s), Double Vanity, Eat-in Kitchen, Entrance Foyer, Granite Counters, High Speed Internet, Kitchen Island, Kitchen/Dining Room Combination, Living/Dining Room Combination, Open Floorplan, Pantry, Recessed Lighting, Separate Shower, Smooth Ceilings, Walk-In Closet(s) and Walk-In Shower
Appliances
Convection Oven, Cooktop, Dishwasher, Disposal, Gas Cooktop, Gas Water Heater, Microwave, Self Cleaning Oven, Stainless Steel Appliance(s), Tankless Water Heater, Oven and Water Heater
Flooring
Carpet, Ceramic Tile, Tile and Wood
Fireplace
Yes
Fireplace Count
1
Fireplace Features
Family Room, Gas and Gas Log
Heating
Forced Air, Natural Gas and Zoned
Cooling
Ceiling Fan(s), Central Air, Dual, Electric and Zoned
Exterior Details
Garage
Yes
Garage Spaces
2
Parking Features
Attached, Driveway, Garage, Garage Door Opener, Garage Faces Front and Inside Entrance
Patio & Porch Features
Covered, Deck, Front Porch, Patio, Porch, Rear Porch and Screened
Exterior Features
Fenced Yard and Playground
Fencing
None
Waterfront
No
Water Source
Public
Sewer
Public Sewer
Community Features
Clubhouse, Playground, Pool, Sidewalks and Tennis Court(s)
Taxes, HOA & Financing
HOA Fee
$370 Annually
HOA Frequency
Annually
HOA Fee Includes
Unknown
Association Amenities
Barbecue, Clubhouse, Picnic Area, Playground, Pool and Tennis Court(s)
Room Details
Room Type
Level
Dimensions
Entrance Hall
Main
8 × 7
Office
Main
7 × 8.25
Family Room
Main
16.42 × 14.58
Dining Room
Main
16.33 × 10
Kitchen
Main
17.58 × 8.58
Other
Main
20.17 × 19.33
Loft
Second
12.33 × 12
Primary Bedroom
Second
16.42 × 16.17
Bedroom 2
Second
13.42 × 10.17
Bedroom 3
Second
11.58 × 11.67
Laundry
Second
7 × 6.25
Show More
Listing Provided By
Erica Anderson, 919-610-5126, Team Anderson Realty
Properties displayed may be listed or sold by various participants in the MLS
Source
Triangle, MLS, MLS#: 10013295
What's this home worth?
National portals guess with an algorithm. We price it from actual closed sales on your street.
Your home value estimate
$483K – $607K
Exact number$2,845,000
Want an exact number? Use an Agent, not an algorithm.
Is this your home?
Claim it to unlock a private owner dashboard, track your equity, and get a free monthly value report.
What's this home worth?
National portals guess with an algorithm. We price it from actual closed sales on your street.
Your home value estimate
$483K – $607K
Exact number$2,845,000
Want an exact number? Use an Agent, not an algorithm.
Is this your home?
Claim it to unlock a private owner dashboard, track your equity, and get a free monthly value report.
Property History
DateEventPrice
3/28/2024
Sold
$530,000
$243/sqft
Source:Triangle, MLS #10013295
2/23/2024
Listed for sale
—
Source:Triangle, MLS #10013295
10/22/2020
Sold
$365,000
$167/sqft
Source:Triangle, MLS #2339677
8/27/2020
Listed for sale
—
Source:Triangle, MLS #2339677
Location of 2400 Glade Mill Ct, Fuquay Varina, NC 27526
Streetview of 2400 Glade Mill Ct, Fuquay Varina, NC 27526
Mortgage Calculator
Schools Near 2400 Glade Mill Ct, Fuquay Varina, NC 27526
What's this home worth?
National portals guess with an algorithm. We price it from actual closed sales on your street.
Your home value estimate
$483K – $607K
Exact number$2,845,000
Want an exact number? Use an Agent, not an algorithm.
Is this your home?
Claim it to unlock a private owner dashboard, track your equity, and get a free monthly value report.
Homes Similar to 2400 Glade Mill Ct, Fuquay Varina, NC 27526
The data relating to real estate for sale on this web site comes in part from the Internet Data ExchangeTM Program of the Triangle MLS, Inc. of Cary. Real estate listings held by brokerage firms other than Raleigh Realty Inc are marked with the Internet Data Exchange TM logo or the Internet Data ExchangeTM thumbnaillogo (the TMLS logo) and detailed information about them includes the name of the listing firms.
Listings marked with an icon are provided courtesy of the Triangle MLS, Inc. of North Carolina, Internet Data Exchange Database. Listing firm has attempted to offer accurate data, but the Information is Not Guaranteed and buyers are advised to confirm all items.