Description of 2412 Averon Dr, Fuquay Varina, NC 27526
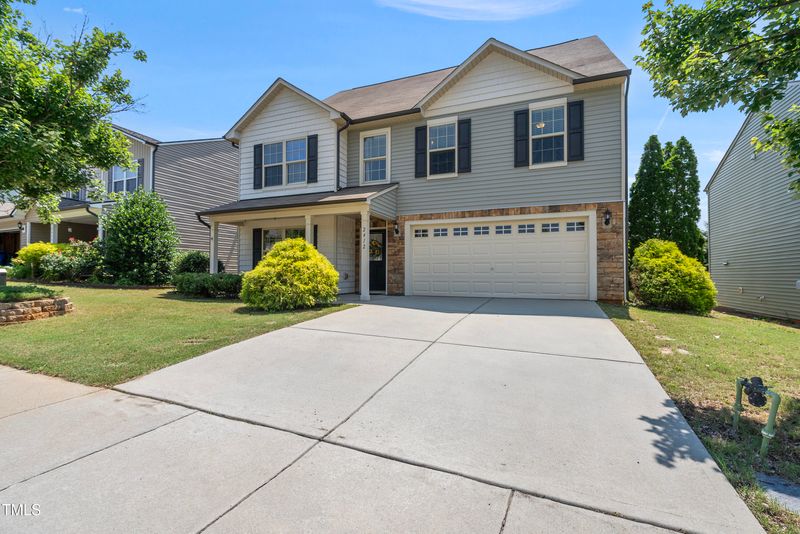
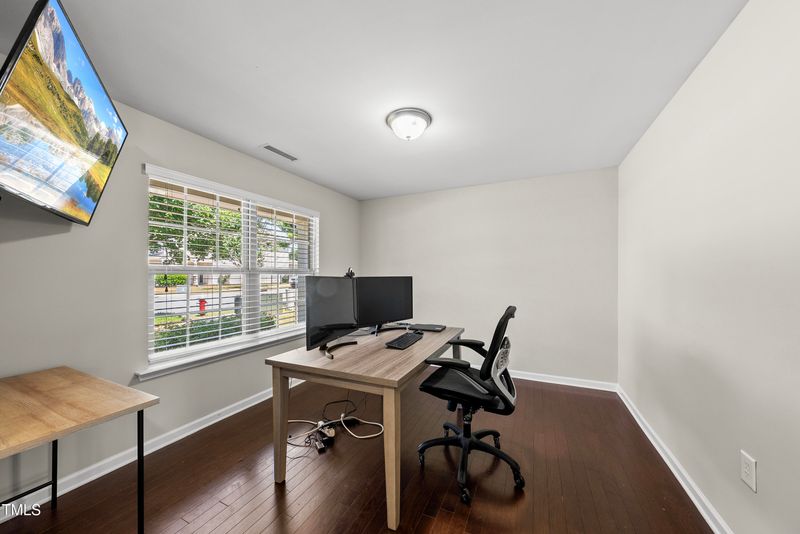
Listing details for 2412 Averon Dr, Fuquay Varina, NC 27526 : Space is the name of the game at this beautiful former model home in the desirable Alston Ridge neighborhood! Just over the Holly Springs town line, this freshly painted, spacious 4 bedroom, 2.5 bath home features two extra rooms on the first floor: a dedicated office space at the front of the house, plus a flex room at the back, perfect for guests, a home gym, or cozy study. Great open living plan with the kitchen and dine-in area flowing into the family room. Beautiful custom lighted cabinetry near foyer. A half bath, custom drop zone and 2-car garage round out the first floor. Upstairs you'll find a large owners suite with dual sinks and walk-in closet, three generously sized secondary bedrooms with shared hall bath, AND a bonus room! Laundry room is on the second floor as well. But there's one more surprise: a RARE, third floor unfinished walk-up attic, which offers a whopping 450 square feet with windows at both ends of the space! Perfect for all your storage needs, or perhaps a future build-out. If you're looking for space and options, THIS is the home for you! Backyard is a blank slate waiting for your special touch: perhaps a patio, screen porch or fire pit? The possibilities are endless. Wonderful privacy surrounds the home in the back with strategically designed homes on neighboring street. Neighborhood offers a wonderful community pool within walking distance of home, too! Don't wait on this one.
Back Yard, Cleared, Close to Clubhouse, Front Yard, Garden, Gentle Sloping, Interior Lot, Landscaped and Private
Lot Size (Acres)
0.15
Interior Details
Interior Features
Bathtub/Shower Combination, Bookcases, Ceiling Fan(s), Chandelier, Double Vanity, Eat-in Kitchen, Entrance Foyer, Granite Counters, Kitchen Island, Kitchen/Dining Room Combination, Living/Dining Room Combination, Open Floorplan, Pantry, Room Over Garage, Smooth Ceilings, Storage, Walk-In Closet(s) and Walk-In Shower
Appliances
Dishwasher, Disposal, Electric Oven, Free-Standing Gas Range, Free-Standing Refrigerator, Freezer, Ice Maker, Microwave, Stainless Steel Appliance(s), Washer/Dryer and Water Heater
Flooring
Carpet, Tile and Wood
Fireplace
No
Heating
Forced Air and Natural Gas
Cooling
Ceiling Fan(s) and Central Air
Exterior Details
Garage
Yes
Garage Spaces
2
Parking Features
Attached, Driveway, Garage Door Opener, Garage Faces Front, Kitchen Level, Private and Side By Side
Patio & Porch Features
Patio
Exterior Features
Private Yard and Rain Gutters
Fencing
None
Water Source
Public
Sewer
Public Sewer
Community Features
Pool, Sidewalks and Suburban
Taxes, HOA & Financing
HOA Fee
$300 Semi-Annually
HOA Frequency
Semi-Annually
HOA Fee Includes
Maintenance Grounds
Association Amenities
Maintenance Grounds, Management, Pool and Trail(s)
Room Details
Room Type
Level
Dimensions
Primary Bedroom
Second
19.08 × 13.58
Entrance Hall
First
6.9 × 5.17
Office
First
12.17 × 11.25
Kitchen
First
17.33 × 14.67
Dining Room
First
15.5 × 11.58
Living Room
First
15.6 × 15.42
Bathroom 3
First
7.75 × 5
Exercise Room
First
19.08 × 10.25
Bedroom 2
Second
17.9 × 13.58
Bedroom 3
Second
15.5 × 11.08
Bedroom 4
Second
15.5 × 12
Family Room
Second
15.83 × 14
Primary Bathroom
Second
9.33 × 9.08
Bathroom 2
Second
10 × 5.08
Laundry
Second
7.67 × 5.08
Show More
Listing Provided By
Nancy Louise Burke, 631-790-8529, Burke Realty Group, LLC
Properties displayed may be listed or sold by various participants in the MLS
Source
Triangle, MLS, MLS#: 10100750
What's this home worth?
National portals guess with an algorithm. We price it from actual closed sales on your street.
Your home value estimate
$461K – $545K
Exact number$2,845,000
Want an exact number? Use an Agent, not an algorithm.
Is this your home?
Claim it to unlock a private owner dashboard, track your equity, and get a free monthly value report.
What's this home worth?
National portals guess with an algorithm. We price it from actual closed sales on your street.
Your home value estimate
$461K – $545K
Exact number$2,845,000
Want an exact number? Use an Agent, not an algorithm.
Is this your home?
Claim it to unlock a private owner dashboard, track your equity, and get a free monthly value report.
Property History
DateEventPrice
8/18/2025
Sold
$495,000
$181/sqft
Source:Triangle, MLS #10100750
6/4/2025
Listed for sale
—
Source:Triangle, MLS #10100750
1/28/2022
Sold
$485,000
$177/sqft
Source:Triangle, MLS #2424543
12/27/2021
Listed for sale
—
Source:Triangle, MLS #2424543
Location of 2412 Averon Dr, Fuquay Varina, NC 27526
Streetview of 2412 Averon Dr, Fuquay Varina, NC 27526
Mortgage Calculator
Schools Near 2412 Averon Dr, Fuquay Varina, NC 27526
What's this home worth?
National portals guess with an algorithm. We price it from actual closed sales on your street.
Your home value estimate
$461K – $545K
Exact number$2,845,000
Want an exact number? Use an Agent, not an algorithm.
Is this your home?
Claim it to unlock a private owner dashboard, track your equity, and get a free monthly value report.
Homes Similar to 2412 Averon Dr, Fuquay Varina, NC 27526
The data relating to real estate for sale on this web site comes in part from the Internet Data ExchangeTM Program of the Triangle MLS, Inc. of Cary. Real estate listings held by brokerage firms other than Raleigh Realty Inc are marked with the Internet Data Exchange TM logo or the Internet Data ExchangeTM thumbnaillogo (the TMLS logo) and detailed information about them includes the name of the listing firms.
Listings marked with an icon are provided courtesy of the Triangle MLS, Inc. of North Carolina, Internet Data Exchange Database. Listing firm has attempted to offer accurate data, but the Information is Not Guaranteed and buyers are advised to confirm all items.