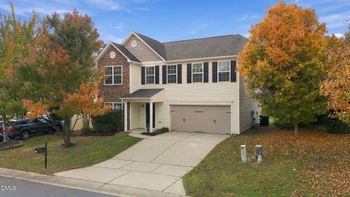
Description of 2412 Fiddich Ln, Fuquay Varina, NC 27526
Listing details for 2412 Fiddich Ln, Fuquay Varina, NC 27526 : 2412 Fiddich Lane is located in the sought-after community of Alston Ridge, The Oaks section, in Fuquay-Varina. This thoughtfully designed 2 bedroom with a flex room offers comfortable, low-maintenance living with an open floor plan ideal for both everyday living and entertaining. The spacious layout features abundant natural light, custom blinds, beautiful wood look LVP flooring, well-appointed living spaces, and a seamless flow between the kitchen, dining, and gathering areas which includes a fireplace. Enjoy the convenience of a vibrant community with amenities, social activities, a pool, a park, close to greenways which will connect to Bass Lake in the fall, and HOA-maintained grounds, allowing more time to enjoy everything the area has to offer. Conveniently located near shopping, dining, healthcare, and major commuter routes, this home combines comfort, convenience, and community in one exceptional package. Don't miss this opportunity to own in one of Fuquay-Varina's most desirable and active neighborhoods.
Directions: From US-401 S/Main Street in Fuquay-Varina, turn onto Hilltop Needmore Road. Continue approximately 2.5 miles and turn into Alston Ridge. Turn onto Dornoch Drive, then right onto Fiddich Lane. Home will be on the right.
Board & Batten Siding, Vertical Siding and Vinyl Siding
Foundation
Concrete Perimeter and Crawlspace
Roof
Asphalt and Shingle
New Construction
No
Price per Sq Ft
$212
Lot Features
Back Yard, Cul-De-Sac, Few Trees, Front Yard, Gentle Sloping, Rectangular Lot and Sloped
Lot Size (Sq Ft)
7,841
Lot Size (Acres)
0.18
Zoning
RMD-C
Interior Details
Interior Features
Breakfast Bar, Ceiling Fan(s), Double Vanity, Kitchen Island, Open Floorplan, Recessed Lighting, Smooth Ceilings, Stone Counters, Storage, Walk-In Closet(s) and Water Closet
Appliances
Dryer, Electric Oven, Electric Range, Exhaust Fan, Free-Standing Electric Oven, Free-Standing Electric Range, Free-Standing Range, Free-Standing Refrigerator, Microwave, Range, Range Hood, Refrigerator, Stainless Steel Appliance(s), Washer and Washer/Dryer
Flooring
Carpet, Laminate, Luxury Vinyl, Tile and Wood
Fireplace
Yes
Fireplace Count
1
Fireplace Features
Living Room
Heating
None
Cooling
Ceiling Fan(s) and Central Air
Exterior Details
Garage
Yes
Garage Spaces
2
Attached Garage
Yes
Carport
No
Parking Features
Attached, Driveway, Garage, Garage Door Opener, Garage Faces Front and Off Street
Patio & Porch Features
Covered, Enclosed, Patio and Screened
Exterior Features
Barbecue, Outdoor Grill, Private Yard and Rain Gutters
Fencing
Back Yard, Fenced, Privacy and Wood
Waterfront
No
Water Source
Public
Sewer
Public Sewer
Community Features
Pool
Additional Features
Utilities
Cable Connected, Electricity Connected, Phone Available, Sewer Connected and Water Connected
Accessibility Features
Accessible Bedroom, Accessible Entrance, Accessible Full Bath, Accessible Washer/Dryer, Aging In Place and Level Flooring
Road Surface Type
Concrete
Road Frontage Type
City Street
Taxes, HOA & Financing
Annual Property Tax
$3,409.98
HOA Fee
$77 Monthly
HOA Frequency
Monthly
HOA Fee Includes
Maintenance Grounds
Association Amenities
Landscaping and Pool
Room Details
Room Type
Level
Dimensions
Mud Room
Main
88 × 63
Bedroom 2
Main
12 × 106
Kitchen
Main
165 × 11
Family Room
Main
188 × 15
Primary Bedroom
Main
1411 × 14
Dining Room
Main
108 × 910
Office
Main
118 × 103
Show More
Listing Provided By
Dayan Borges, 269-217-0267, Indeed Realty
Properties displayed may be listed or sold by various participants in the MLS
Source
Triangle, MLS, MLS#: 10174772
What's this home worth?
National portals guess with an algorithm. We price it from actual closed sales on your street.
Your home value estimate
$337K – $427K
Exact number$2,845,000
Want an exact number? Use an Agent, not an algorithm.
Is this your home?
Claim it to unlock a private owner dashboard, track your equity, and get a free monthly value report.
What's this home worth?
National portals guess with an algorithm. We price it from actual closed sales on your street.
Your home value estimate
$337K – $427K
Exact number$2,845,000
Want an exact number? Use an Agent, not an algorithm.
Is this your home?
Claim it to unlock a private owner dashboard, track your equity, and get a free monthly value report.
Property History
DateEventPrice
8/10/2026
Sold
$379,000 0%
$212/sqft
Source:Triangle, MLS #10174772
6/29/2026
Pending sale
$379,000 0%
$212/sqft
Source:Triangle, MLS #10174772
6/18/2026
Listed for sale
$379,000 +27974.1%
$212/sqft
Source:Triangle, MLS #10174772
6/15/2017
Leased
$1,350
$1/sqft
Source:Triangle, MLS #2120568
4/6/2017
Listed for Rent
—
Source:Triangle, MLS #2120568
Location of 2412 Fiddich Ln, Fuquay Varina, NC 27526
Streetview of 2412 Fiddich Ln, Fuquay Varina, NC 27526
Mortgage Calculator
Schools Near 2412 Fiddich Ln, Fuquay Varina, NC 27526
What's this home worth?
National portals guess with an algorithm. We price it from actual closed sales on your street.
Your home value estimate
$337K – $427K
Exact number$2,845,000
Want an exact number? Use an Agent, not an algorithm.
Is this your home?
Claim it to unlock a private owner dashboard, track your equity, and get a free monthly value report.
Homes Similar to 2412 Fiddich Ln, Fuquay Varina, NC 27526
The data relating to real estate for sale on this web site comes in part from the Internet Data ExchangeTM Program of the Triangle MLS, Inc. of Cary. Real estate listings held by brokerage firms other than Raleigh Realty Inc are marked with the Internet Data Exchange TM logo or the Internet Data ExchangeTM thumbnaillogo (the TMLS logo) and detailed information about them includes the name of the listing firms.
Listings marked with an icon are provided courtesy of the Triangle MLS, Inc. of North Carolina, Internet Data Exchange Database. Listing firm has attempted to offer accurate data, but the Information is Not Guaranteed and buyers are advised to confirm all items.