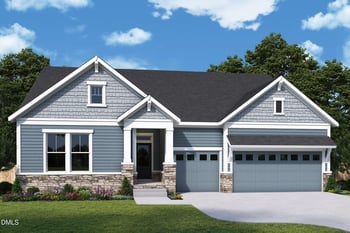
Description of 2426 Heron Watch Pl, Fuquay Varina, NC 27526
Listing details for 2426 Heron Watch Pl, Fuquay Varina, NC 27526 : Nestled in the picturesque Johnson Pond community, this exceptional 5-bedroom, 4-bath home offers the perfect blend of luxury, functionality, and natural beauty. Ideally located just minutes from Downtown Fuquay-Varina and Holly Springs, the property enjoys rare pond views and added privacy with HOA-owned land directly behind the home. Designed for today's lifestyle, the thoughtfully crafted floor plan features a main-level guest suite with a walk-in closet, a dedicated home office, and an open-concept living area filled with natural light. The chef-inspired kitchen showcases quartz countertops, soft-close cabinetry with pull-out drawers, and a custom walk-in pantry, all seamlessly connected to the spacious living and dining areas. Step outside to enjoy the screened porch and expansive concrete patio overlooking a fully fenced, tree-lined backyard and peaceful pond setting—perfect for relaxing, entertaining, or casting a line in Johnson Pond. Upstairs, a generous loft provides valuable bonus living space. Custom wood shelving enhances every secondary bedroom closet. The stunning primary suite serves as a private retreat with expansive windows, a spa-inspired bath, and a killer walk-through closet that conveniently connects to the laundry room. Additional highlights include a large mudroom, an oversized storage room, custom closet systems throughout and paid-off solar panels for energy savings. Meticulously maintained and beautifully upgraded, this move-in-ready home delivers the space, comfort, and lifestyle today's buyers are searching for...a rare find!
Head south on Sunset Lake Rd, take a left onto Whitted Rd, at the roundabout take the first exit onto Johnson Pond Rd, take a right onto Crescent Hill Dr, take a left onto Heron Watch & your new home is on the left!
Board & Batten Siding, Fiber Cement and HardiPlank Type
Foundation
Slab
Roof
Shingle
New Construction
No
Price per Sq Ft
$200
Lot Features
Back Yard and Front Yard
Lot Size (Sq Ft)
8,712
Lot Size (Acres)
0.2
Zoning
RMD-C
Interior Details
Interior Features
Built-in Features, Ceiling Fan(s), Crown Molding, Entrance Foyer, High Ceilings, High Speed Internet, Kitchen Island, Open Floorplan, Pantry, Separate Shower, Smooth Ceilings, Storage, Walk-In Closet(s) and Walk-In Shower
Appliances
Built-In Electric Oven, Dishwasher, Gas Cooktop, Microwave, Range Hood, Refrigerator, Stainless Steel Appliance(s) and Water Heater
Flooring
Luxury Vinyl and Tile
Window Features
Insulated Windows and Plantation Shutters
Fireplace
No
Heating
Forced Air and Natural Gas
Cooling
Ceiling Fan(s), Central Air and Dual
Exterior Details
Garage
Yes
Garage Spaces
2
Attached Garage
Yes
Total Parking
6
Parking Features
Attached, Garage and Garage Faces Front
Patio & Porch Features
Front Porch, Rear Porch and Screened
Exterior Features
Fenced Yard, Private Yard and Rain Gutters
Fencing
Fenced and Wrought Iron
View
Pond
Water Source
Public
Sewer
Public Sewer
Additional Features
Utilities
Cable Connected, Electricity Connected, Natural Gas Connected and Water Connected
Accessibility Features
Accessible Common Area, Accessible Entrance and Accessible Hallway(s)
Road Surface Type
Concrete
Taxes, HOA & Financing
Annual Property Tax
$5,686.81
HOA Fee
$50 Quarterly
HOA Frequency
Quarterly
HOA Fee Includes
Maintenance Grounds
Room Details
Room Type
Level
Dimensions
Loft
Second
13 × 17.3
Bathroom 3
Second
10.9 × 7
Breakfast Room
Main
11.7 × 7.2
Mud Room
Main
5.9 × 6.8
Utility Room
Main
4.8 × 7
Bedroom 2
Second
11.6 × 10.8
Bedroom 3
Second
11.6 × 10
Entrance Hall
Main
7.8 × 9.5
Primary Bedroom
Second
18.1 × 16.8
Other
Main
12.5 × 10.1
Bedroom 5
Main
12.2 × 12.2
Primary Bathroom
Second
12.3 × 12.8
Bedroom 4
Second
10.9 × 12.1
Kitchen
Main
17.8 × 15.1
Laundry
Second
11.6 × 5.11
Bathroom 4
Main
10.5 × 4.8
Living Room
Main
20.1 × 17.6
Other
Main
5.8 × 7.2
Other
Second
9 × 12.8
Bathroom 2
Second
7.5 × 7.1
Show More
Listing Provided By
Leslie Douglas, 919-244-1849, The Douglas Realty Group
Properties displayed may be listed or sold by various participants in the MLS
Source
Triangle, MLS, MLS#: 10171331
What's this home worth?
National portals guess with an algorithm. We price it from actual closed sales on your street.
Your home value estimate
$625K – $760K
Exact number$2,845,000
Want an exact number? Use an Agent, not an algorithm.
Is this your home?
Claim it to unlock a private owner dashboard, track your equity, and get a free monthly value report.
What's this home worth?
National portals guess with an algorithm. We price it from actual closed sales on your street.
Your home value estimate
$625K – $760K
Exact number$2,845,000
Want an exact number? Use an Agent, not an algorithm.
Is this your home?
Claim it to unlock a private owner dashboard, track your equity, and get a free monthly value report.
Property History
DateEventPrice
9/29/2026
Sold
$690,000 -1.4%
$200/sqft
Source:Triangle, MLS #10171331
8/22/2026
Pending sale
$700,000 0%
$203/sqft
Source:Triangle, MLS #10171331
7/6/2026
Price Change
$700,000 -2.1%
$203/sqft
Source:Triangle, MLS #10171331
6/2/2026
Listed for sale
$715,000 +2.1%
$207/sqft
Source:Triangle, MLS #10171331
9/26/2025
Sold
$700,000
$203/sqft
Source:Triangle, MLS #10099649
5/29/2025
Listed for sale
—
Source:Triangle, MLS #10099649
Location of 2426 Heron Watch Pl, Fuquay Varina, NC 27526
Streetview of 2426 Heron Watch Pl, Fuquay Varina, NC 27526
Mortgage Calculator
Schools Near 2426 Heron Watch Pl, Fuquay Varina, NC 27526
What's this home worth?
National portals guess with an algorithm. We price it from actual closed sales on your street.
Your home value estimate
$625K – $760K
Exact number$2,845,000
Want an exact number? Use an Agent, not an algorithm.
Is this your home?
Claim it to unlock a private owner dashboard, track your equity, and get a free monthly value report.
Homes Similar to 2426 Heron Watch Pl, Fuquay Varina, NC 27526
The data relating to real estate for sale on this web site comes in part from the Internet Data ExchangeTM Program of the Triangle MLS, Inc. of Cary. Real estate listings held by brokerage firms other than Raleigh Realty Inc are marked with the Internet Data Exchange TM logo or the Internet Data ExchangeTM thumbnaillogo (the TMLS logo) and detailed information about them includes the name of the listing firms.
Listings marked with an icon are provided courtesy of the Triangle MLS, Inc. of North Carolina, Internet Data Exchange Database. Listing firm has attempted to offer accurate data, but the Information is Not Guaranteed and buyers are advised to confirm all items.