Description of 2540 Glade Mill Ct, Fuquay Varina, NC 27526
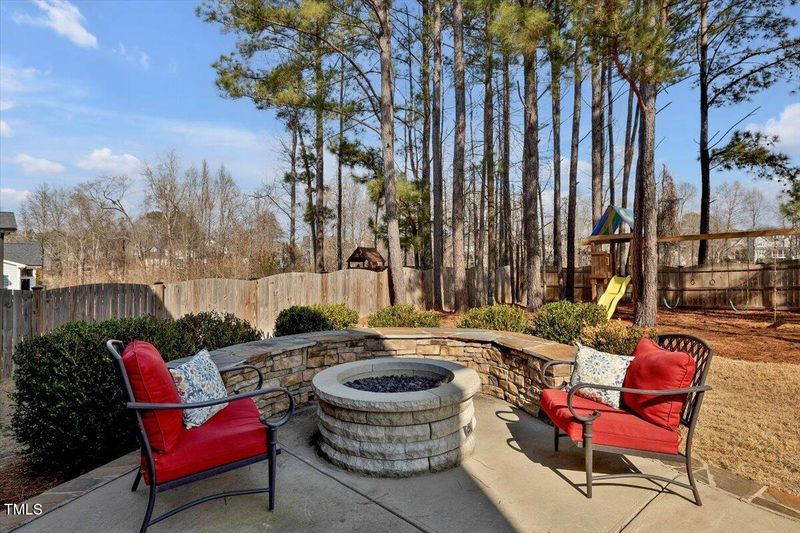
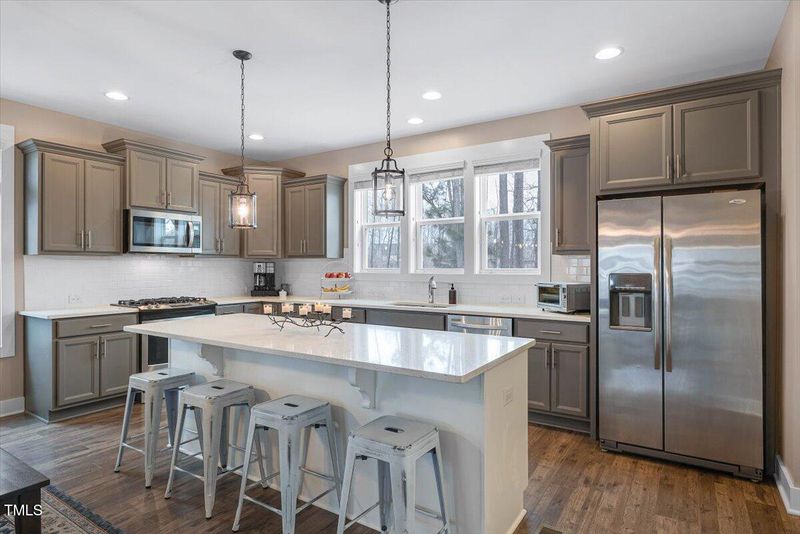
Listing details for 2540 Glade Mill Ct, Fuquay Varina, NC 27526 : Completely open concept 1st floor with HUGE, stunning kitchen connecting to tremendous living room space. Kitchen has gorgeous cabinets, large island, tiled back splash and granite counters. Living room has fireplace and custom built in shelving! Perfectly placed ''nook'' on the 1st floor is ideal for an office or play area! Master Bedroom boasts a private reading area! MBed also boasts dual closets, soaking tub, walk in shower, dual sinks and tile floor! 3 secondary bedrooms are also located on the 2nd floor! One secondary bedroom has a private full bath! Laundry room is centrally located on 2nd floor too! Cozy screen porch, stone firepit and spacious patio expand your living space and add a great outdoor lifestyle! Spacious bonus room on the 3rd floor is great for movies and fun! 3rd floor also has walk out storage easily accessible Drop zone is ideally place just off of the garage entry. Private and fenced back yard is perfect if you are bringing your furry 4-legged friends! This home is just around the corner from the Sunset Bluffs Pool! As a resident you can join the ''Club at Sunset'' and get access to 4 pools and tennis courts! All perfectly located in Sunset Bluffs community close to Holly Springs and Fuquay Varina! Sunset Bluff community also has a cute park area with firepit too! Easily walk to the greenway or the zoned elementary and middle schools!
Fuquay Varina: Take US 401S towards Fuquay Varina, R @ Fayetteville rd, R @ Hilltop Needmore rd, L @ Herbert Akins, R @ Sunset Bluffs, L @ Glade Mill Court
From Holly Springs: Starting on N Main st, R @ E Earp st, R @ Bass Lake rd, R @ Herbert Akins, R @ Sunset Bluffs, L @ Glade Mill Court
Back Yard, Cleared, Close to Clubhouse, Few Trees, Front Yard, Landscaped and Private
Lot Size (Acres)
0.19
Interior Details
Interior Features
Bookcases, Ceiling Fan(s), Dual Closets, Entrance Foyer, Granite Counters, High Speed Internet, Kitchen Island, Open Floorplan, Pantry, Separate Shower, Smooth Ceilings, Walk-In Closet(s), Walk-In Shower and Water Closet
Appliances
Dishwasher, Gas Range and Microwave
Flooring
Carpet and Tile
Fireplace
Yes
Fireplace Count
1
Fireplace Features
Gas and Living Room
Heating
Central
Cooling
Ceiling Fan(s) and Central Air
Exterior Details
Garage
Yes
Garage Spaces
2
Parking Features
Concrete, Garage Door Opener and Garage Faces Front
Patio & Porch Features
Front Porch and Screened
Exterior Features
Fenced Yard, Fire Pit, Private Yard and Rain Gutters
Fencing
None
Water Source
Public
Sewer
Public Sewer
Community Features
Curbs, Park, Sidewalks and Street Lights
Taxes, HOA & Financing
HOA Fee
$370 Annually
HOA Frequency
Annually
HOA Fee Includes
None
Association Amenities
Park
Room Details
Room Type
Level
Dimensions
Primary Bedroom
Second
13.6 × 12.5
Dining Room
Main
17.9 × 10.5
Living Room
Main
15.7 × 15.4
Office
Main
14.1 × 7.5
Other
Main
23.8 × 21.3
Other
Main
13.9 × 8.9
Other
Main
23.3 × 15.9
Bedroom 2
Second
12.9 × 10.9
Bedroom 3
Second
12.9 × 10.9
Bedroom 4
Second
12.9 × 10.9
Bonus Room
Third
25.7 × 16
Other
Main
13.9 × 8.9
Other
Third
16 × 9.4
Show More
Listing Provided By
Krista Abshure, 919-753-6518, ABSHURE REALTY GROUP LLC
Properties displayed may be listed or sold by various participants in the MLS
Source
Triangle, MLS, MLS#: 10076749
What's this home worth?
National portals guess with an algorithm. We price it from actual closed sales on your street.
Your home value estimate
$724K – $857K
Exact number$2,845,000
Want an exact number? Use an Agent, not an algorithm.
Is this your home?
Claim it to unlock a private owner dashboard, track your equity, and get a free monthly value report.
What's this home worth?
National portals guess with an algorithm. We price it from actual closed sales on your street.
Your home value estimate
$724K – $857K
Exact number$2,845,000
Want an exact number? Use an Agent, not an algorithm.
Is this your home?
Claim it to unlock a private owner dashboard, track your equity, and get a free monthly value report.
Property History
DateEventPrice
4/21/2025
Sold
$785,000
$249/sqft
Source:Triangle, MLS #10076749
2/14/2025
Listed for sale
—
Source:Triangle, MLS #10076749
3/12/2018
Sold
$400,301
$127/sqft
Source:Triangle, MLS #2144869
8/9/2017
Listed for sale
—
Source:Triangle, MLS #2144869
Location of 2540 Glade Mill Ct, Fuquay Varina, NC 27526
Streetview of 2540 Glade Mill Ct, Fuquay Varina, NC 27526
Mortgage Calculator
Schools Near 2540 Glade Mill Ct, Fuquay Varina, NC 27526
What's this home worth?
National portals guess with an algorithm. We price it from actual closed sales on your street.
Your home value estimate
$724K – $857K
Exact number$2,845,000
Want an exact number? Use an Agent, not an algorithm.
Is this your home?
Claim it to unlock a private owner dashboard, track your equity, and get a free monthly value report.
Homes Similar to 2540 Glade Mill Ct, Fuquay Varina, NC 27526
The data relating to real estate for sale on this web site comes in part from the Internet Data ExchangeTM Program of the Triangle MLS, Inc. of Cary. Real estate listings held by brokerage firms other than Raleigh Realty Inc are marked with the Internet Data Exchange TM logo or the Internet Data ExchangeTM thumbnaillogo (the TMLS logo) and detailed information about them includes the name of the listing firms.
Listings marked with an icon are provided courtesy of the Triangle MLS, Inc. of North Carolina, Internet Data Exchange Database. Listing firm has attempted to offer accurate data, but the Information is Not Guaranteed and buyers are advised to confirm all items.