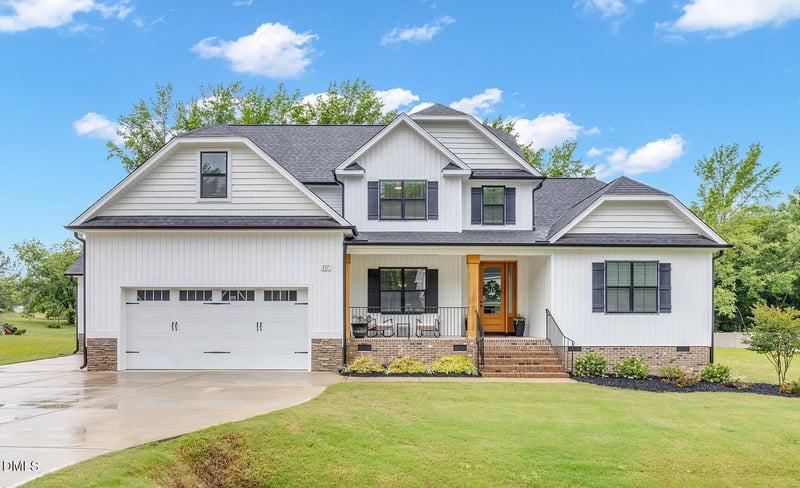
Description of 257 Hampshire Ct, Four Oaks, NC 27524
Listing details for 257 Hampshire Ct, Four Oaks, NC 27524 : When the Carolina humidity starts doing the absolute most, this is the kind of home you will want waiting for you at the end of the day. Bold in all the right ways, this white and black beauty with warm wood accents feels polished without trying too hard. Only two years old, it still has that fresh, barely lived-in feel. Even better, a buyer 1 year home warranty is included for extra peace of mind.
Inside, the details are what make this home stand out. Coffered ceilings, wainscoting, custom woodwork, and built-in wood shelving in every closet give the home character you simply do not see every day. The spaces feel intentional, comfortable, and anything but cookie cutter.
The kitchen was clearly designed by someone who actually cooks, with a gas cooktop, wall oven, built-in microwave, and plenty of room to gather without everyone standing on top of each other. The main floor primary suite feels tucked away and private, while upstairs offers an ensuite bedroom plus additional flexible rooms that can become whatever life currently needs them to be.
The three car garage gives you room for storage, hobbies, golf carts, gym equipment, or all the random things. Located in an established and growing community, this home offers the rare combination of modern style and lived-in charm.
And because everyone loves a good bonus, lender incentives are available for qualified buyers.
Board & Batten Siding, Stone Veneer, Vertical Siding and Vinyl Siding
Foundation
Brick/Mortar and Raised
Roof
Shingle
New Construction
No
Price per Sq Ft
$174
Builder Name
Darryl D Evans
Lot Size (Sq Ft)
53,578.8
Lot Size (Acres)
1.23
Zoning
RAG
Interior Details
Interior Features
Bathtub Only, Bathtub/Shower Combination, Beamed Ceilings, Bookcases, Breakfast Bar, Built-in Features, Ceiling Fan(s), Chandelier, Coffered Ceiling(s), Crown Molding, Double Vanity, Granite Counters, High Ceilings, Kitchen Island, Open Floorplan, Pantry, Quartz Counters, Recessed Lighting, Separate Shower, Smooth Ceilings, Soaking Tub, Stone Counters, Walk-In Closet(s), Walk-In Shower and Water Closet
Appliances
Cooktop, Dishwasher, Electric Water Heater, ENERGY STAR Qualified Dryer, Exhaust Fan, Free-Standing Refrigerator, Gas Cooktop, Ice Maker, Microwave, Oven, Propane Cooktop, Range Hood, Refrigerator, Stainless Steel Appliance(s) and Vented Exhaust Fan
Flooring
Carpet, Ceramic Tile, Laminate, Plank, Tile and Wood
Window Features
Blinds and Low-Emissivity Windows
Fireplace
No
Heating
Electric, Heat Pump and Propane
Cooling
Ceiling Fan(s), Central Air and Dual
Exterior Details
Garage
Yes
Garage Spaces
2
Attached Garage
Yes
Parking Features
Attached, Concrete, Driveway and Garage
Patio & Porch Features
Covered, Deck, Enclosed, Front Porch, Porch, Rear Porch and Screened
Exterior Features
Lighting and Rain Gutters
Fencing
None
View
Neighborhood
Water Source
Public
Sewer
Septic Tank
Community Features
Suburban
Taxes, HOA & Financing
Annual Property Tax
$3,287.02
HOA Fee
$400 Annually
HOA Frequency
Annually
HOA Fee Includes
Storm Water Maintenance
Room Details
Room Type
Level
Primary Bedroom
Main
Bedroom 2
Second
Bedroom 3
Second
Bedroom 4
Second
Primary Bathroom
Main
Bathroom 2
Main
Bathroom 3
Second
Bathroom 4
Second
Dining Room
Main
Bonus Room
Second
Living Room
Main
Laundry
Main
Kitchen
Main
Show More
Listing Provided By
Maggie Schiele, 919-449-4093, HomeTowne Realty
Properties displayed may be listed or sold by various participants in the MLS
Source
Triangle, MLS, MLS#: 10170023
What's this home worth?
National portals guess with an algorithm. We price it from actual closed sales on your street.
Your home value estimate
$510K – $690K
Exact number$2,845,000
Want an exact number? Use an Agent, not an algorithm.
Is this your home?
Claim it to unlock a private owner dashboard, track your equity, and get a free monthly value report.
What's this home worth?
National portals guess with an algorithm. We price it from actual closed sales on your street.
Your home value estimate
$510K – $690K
Exact number$2,845,000
Want an exact number? Use an Agent, not an algorithm.
Is this your home?
Claim it to unlock a private owner dashboard, track your equity, and get a free monthly value report.
Property History
DateEventPrice
7/20/2026
Sold
$600,000 0%
$174/sqft
Source:Triangle, MLS #10170023
6/18/2026
Pending sale
$600,000 0%
$174/sqft
Source:Triangle, MLS #10170023
6/1/2026
Listed for sale
$600,000 0%
$174/sqft
Source:Triangle, MLS #10170023
5/28/2026
Coming Soon
$600,000
$174/sqft
Source:Triangle, MLS #10170023
Location of 257 Hampshire Ct, Four Oaks, NC 27524
Streetview of 257 Hampshire Ct, Four Oaks, NC 27524
Mortgage Calculator
Schools Near 257 Hampshire Ct, Four Oaks, NC 27524
What's this home worth?
National portals guess with an algorithm. We price it from actual closed sales on your street.
Your home value estimate
$510K – $690K
Exact number$2,845,000
Want an exact number? Use an Agent, not an algorithm.
Is this your home?
Claim it to unlock a private owner dashboard, track your equity, and get a free monthly value report.
Homes Similar to 257 Hampshire Ct, Four Oaks, NC 27524
The data relating to real estate for sale on this web site comes in part from the Internet Data ExchangeTM Program of the Triangle MLS, Inc. of Cary. Real estate listings held by brokerage firms other than Raleigh Realty Inc are marked with the Internet Data Exchange TM logo or the Internet Data ExchangeTM thumbnaillogo (the TMLS logo) and detailed information about them includes the name of the listing firms.
Listings marked with an icon are provided courtesy of the Triangle MLS, Inc. of North Carolina, Internet Data Exchange Database. Listing firm has attempted to offer accurate data, but the Information is Not Guaranteed and buyers are advised to confirm all items.