Description of 2706 Nassau Tc, Fuquay Varina, NC 27526
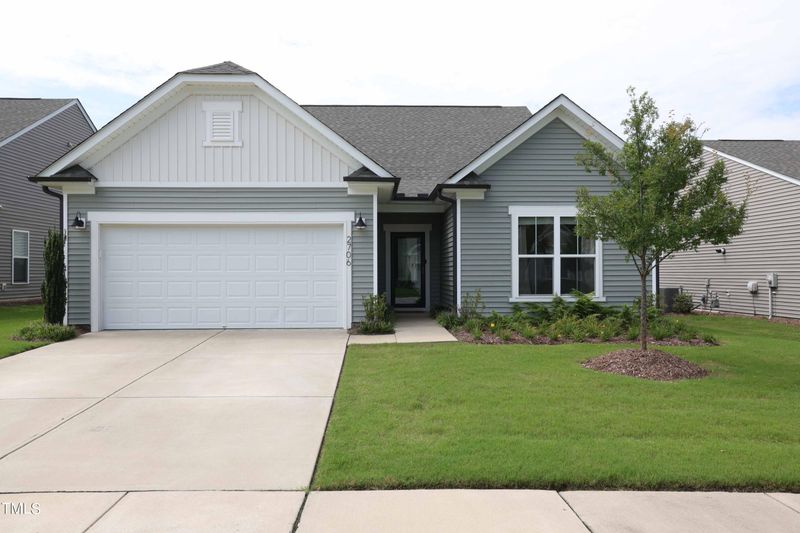
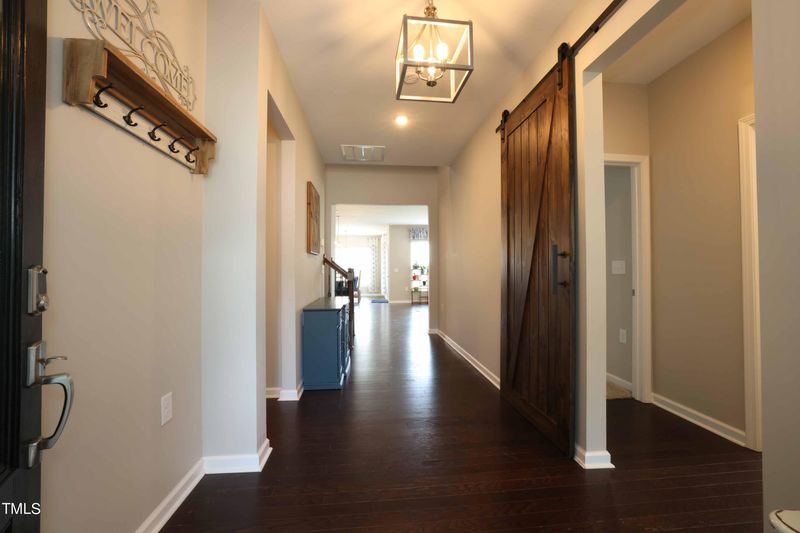
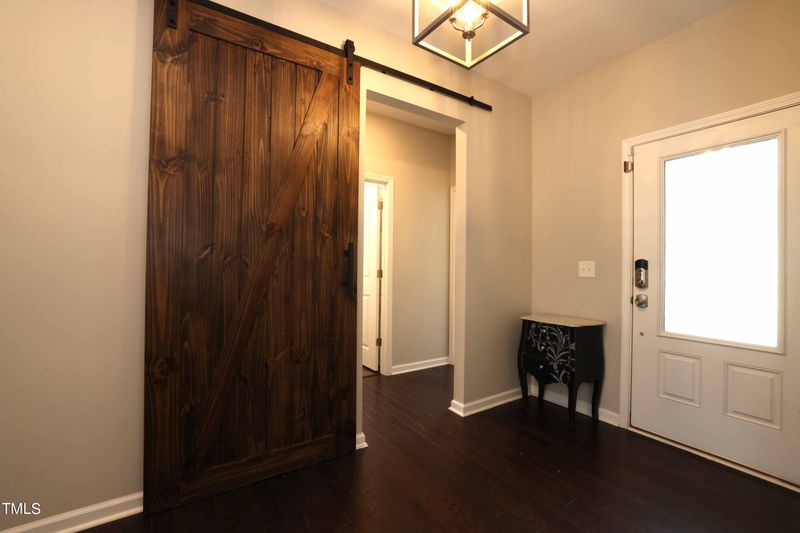
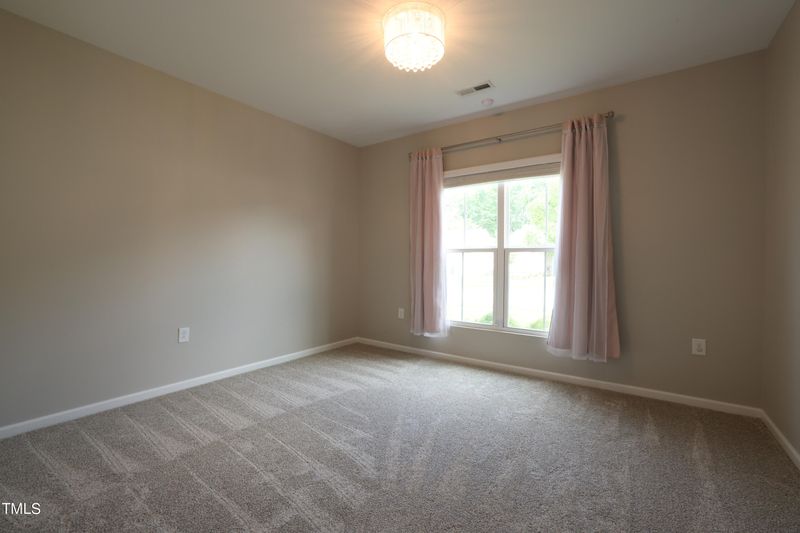
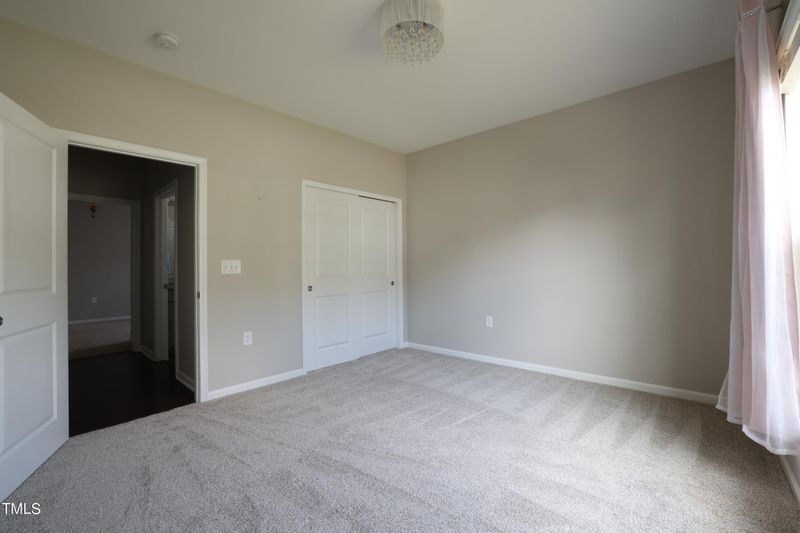
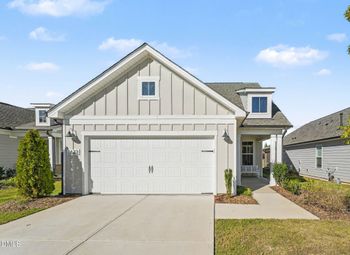
Listing details for 2706 Nassau Tc, Fuquay Varina, NC 27526 : **Now offering $5k in flooring allowance***. Welcome to this beautiful, modern Hidden Valley ranch home where the yard maintenance is included! In the foyer, you are greeted by a rustic chandelier and a tall barn door. Two generously-sized secondary bedrooms and a full bath are to your right. There's new carpet in all the downstairs bedrooms. Then, the stunning Naval blue gourmet kitchen with stainless steel appliances and a 5-burner gas cooktop welcomes you into the heart of the home. Entertaining is a breeze with an open concept layout, a large pantry, slide out drawers and soft-close doors/drawers. We'll include the Samsung Bespoke refrigerator with a great offer. It has navy blue glass panels, a beverage center and it makes TWO sizes of ice to satisfy guests. The very spacious primary suite features a double vanity, tiled shower, a separate water closet and a huge walk-in closet. Upstairs is a huge loft area that can be used as secondary living space. The 4th bedroom upstairs has an adjacent full bath as well so that your guests can have a retreat of their own. And there's a huge unfinished attic that runs the length of the garage with tons of space for storage. The home is rounded out with an attached 2-car garage with an extension for even more storage and a built-in workbench. Outdoors, 10x10 patio is perfect for grilling and the fenced-in yard allows for all sorts of fun activity as well. As we mentioned, the yard maintenance is included in the HOA dues so all that's left for you to do is move right in and enjoy! Listing agent is co-owner. If schools are important, please check for enrollment caps.
From Fuquay Varina Main Street onto NC Highway 55, then right into the Hidden Valley neighborhood. Turn Right onto the first Nassau Trace entrance and the home will be on your left. Nassau Trace is a loop so take a look around the neighborhood pocket parks and playgrounds scattered throughout.
Back Yard, Front Yard, Gentle Sloping, Landscaped and Rectangular Lot
Lot Size (Acres)
0.18
Interior Details
Interior Features
Bathtub/Shower Combination, Ceiling Fan(s), Chandelier, Double Vanity, Eat-in Kitchen, Entrance Foyer, Granite Counters, High Ceilings, High Speed Internet, Kitchen Island, Open Floorplan, Pantry, Master Downstairs, Smooth Ceilings, Walk-In Closet(s), Walk-In Shower, Water Closet, Wired for Data and Wired for Sound
Appliances
Built-In Electric Oven, Built-In Gas Range, Dishwasher, Disposal, Gas Water Heater, Ice Maker, Microwave, Range Hood, Refrigerator, Stainless Steel Appliance(s), Vented Exhaust Fan and Oven
Flooring
Carpet, Concrete, Laminate and Vinyl
Fireplace
No
Fireplace Features
Gas Log, Insert, Living Room and Prefabricated
Heating
Forced Air, Gas Pack and Natural Gas
Cooling
Central Air, Electric and Zoned
Exterior Details
Garage
Yes
Garage Spaces
2
Parking Features
Concrete, Driveway, Garage Door Opener and Garage Faces Front
Patio & Porch Features
Front Porch and Patio
Exterior Features
Fenced Yard, Rain Gutters and Smart Lock(s)
Fencing
None
Waterfront
No
Water Source
Public
Sewer
Public Sewer
Community Features
Curbs, Fitness Center, Park, Playground, Pool, Sidewalks and Street Lights
Taxes, HOA & Financing
HOA Fee
$340 Semi-Annually
HOA Frequency
Semi-Annually
HOA Fee Includes
Maintenance Grounds
Association Amenities
Barbecue, Cabana, Dog Park, Fitness Center, Maintenance Grounds, Parking, Picnic Area, Playground and Pool
Room Details
Room Type
Level
Primary Bedroom
Main
Bedroom 2
Main
Bedroom 3
Main
Bedroom 4
Second
Primary Bathroom
Main
Bathroom 2
Main
Bathroom 3
Second
Kitchen
Main
Dining Room
Main
Living Room
Main
Loft
Second
Laundry
Main
Show More
Listing Provided By
Courtney Caves, 919-812-5540, Rick Shepard Realty
Properties displayed may be listed or sold by various participants in the MLS
Source
Triangle, MLS, MLS#: 10075086
What's this home worth?
National portals guess with an algorithm. We price it from actual closed sales on your street.
Your home value estimate
$457K – $540K
Exact number$2,845,000
Want an exact number? Use an Agent, not an algorithm.
Is this your home?
Claim it to unlock a private owner dashboard, track your equity, and get a free monthly value report.
What's this home worth?
National portals guess with an algorithm. We price it from actual closed sales on your street.
Your home value estimate
$457K – $540K
Exact number$2,845,000
Want an exact number? Use an Agent, not an algorithm.
Is this your home?
Claim it to unlock a private owner dashboard, track your equity, and get a free monthly value report.
Property History
DateEventPrice
3/27/2025
Sold
$485,000
$174/sqft
Source:Triangle, MLS #10075086
2/6/2025
Listed for sale
—
Source:Triangle, MLS #10075086
11/24/2021
Sold
$436,000
$156/sqft
Source:Triangle, MLS #2408920
9/20/2021
Listed for sale
—
Source:Triangle, MLS #2408920
Location of 2706 Nassau Tc, Fuquay Varina, NC 27526
Streetview of 2706 Nassau Tc, Fuquay Varina, NC 27526
Mortgage Calculator
Schools Near 2706 Nassau Tc, Fuquay Varina, NC 27526
What's this home worth?
National portals guess with an algorithm. We price it from actual closed sales on your street.
Your home value estimate
$457K – $540K
Exact number$2,845,000
Want an exact number? Use an Agent, not an algorithm.
Is this your home?
Claim it to unlock a private owner dashboard, track your equity, and get a free monthly value report.
Homes Similar to 2706 Nassau Tc, Fuquay Varina, NC 27526
The data relating to real estate for sale on this web site comes in part from the Internet Data ExchangeTM Program of the Triangle MLS, Inc. of Cary. Real estate listings held by brokerage firms other than Raleigh Realty Inc are marked with the Internet Data Exchange TM logo or the Internet Data ExchangeTM thumbnaillogo (the TMLS logo) and detailed information about them includes the name of the listing firms.
Listings marked with an icon are provided courtesy of the Triangle MLS, Inc. of North Carolina, Internet Data Exchange Database. Listing firm has attempted to offer accurate data, but the Information is Not Guaranteed and buyers are advised to confirm all items.