
Back to Search
2719 Bexley Ave, Durham, NC 27707
2719 Bexley Ave, Durham, NC 27707 3D Tour
2719 Bexley Ave, Durham, NC 27707 Explore 3D Tour
2719 Bexley Ave, Durham, NC 27707

2719 Bexley Ave Durham, NC 27707

$675,000

ACTIVE
Beds
3
Baths
3
Sqft
2,191
Acres
0.17
Year
2022
Days on Site
1
Property Type
Residential
Sub Type
Single Family
Per Square Foot
$308
Date Listed
May 28, 2026

Description of 2719 Bexley Ave, Durham, NC 27707

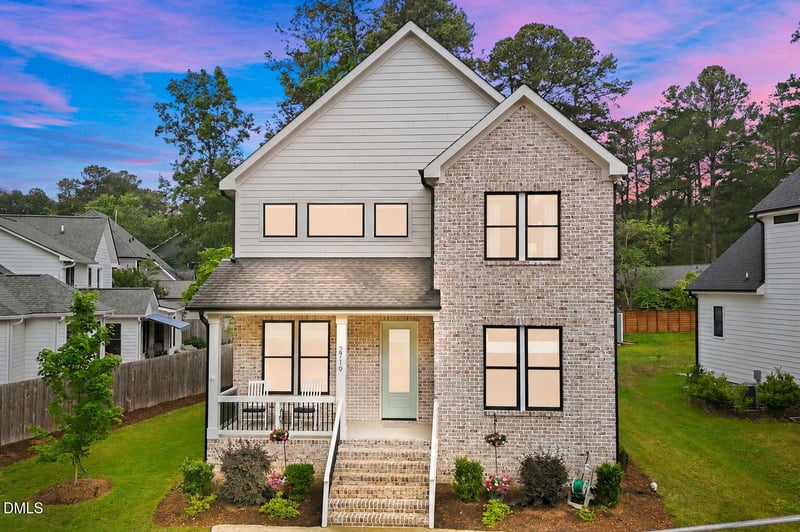
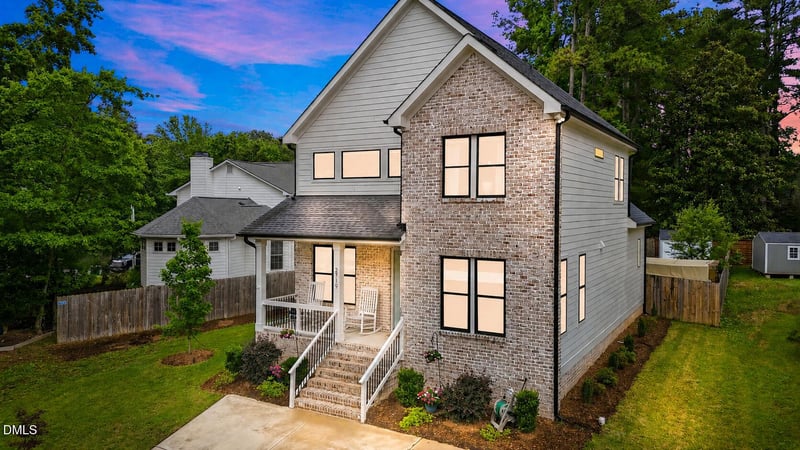
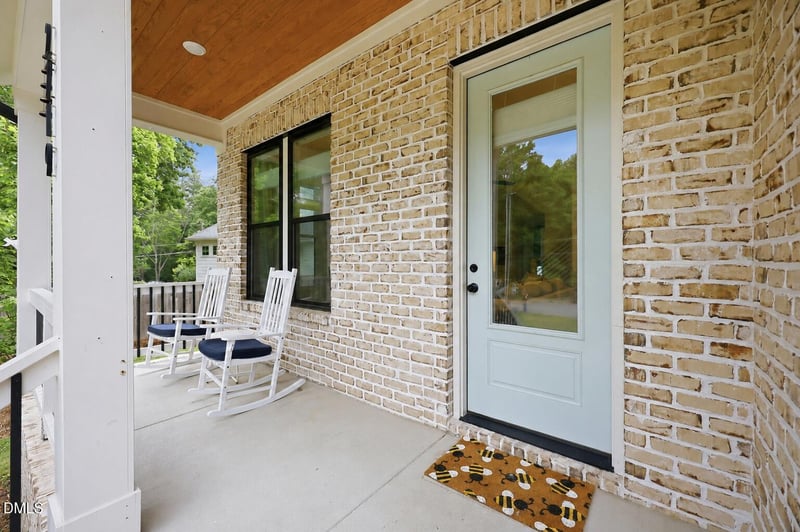
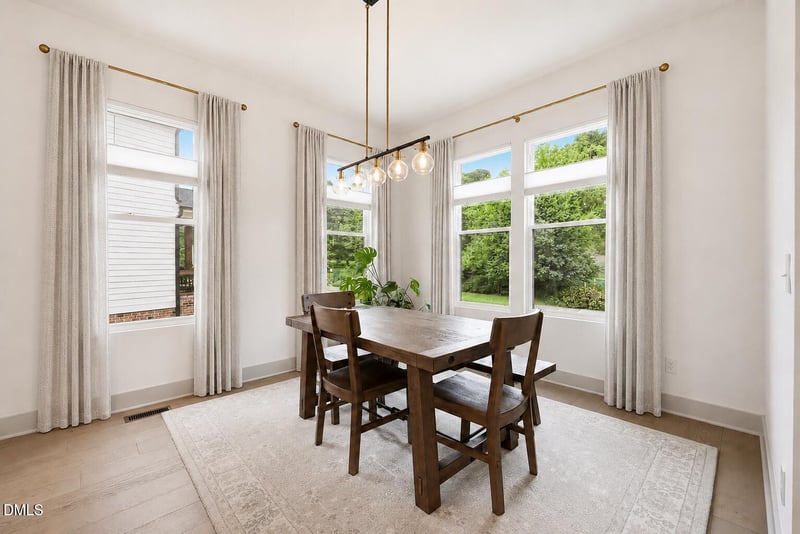
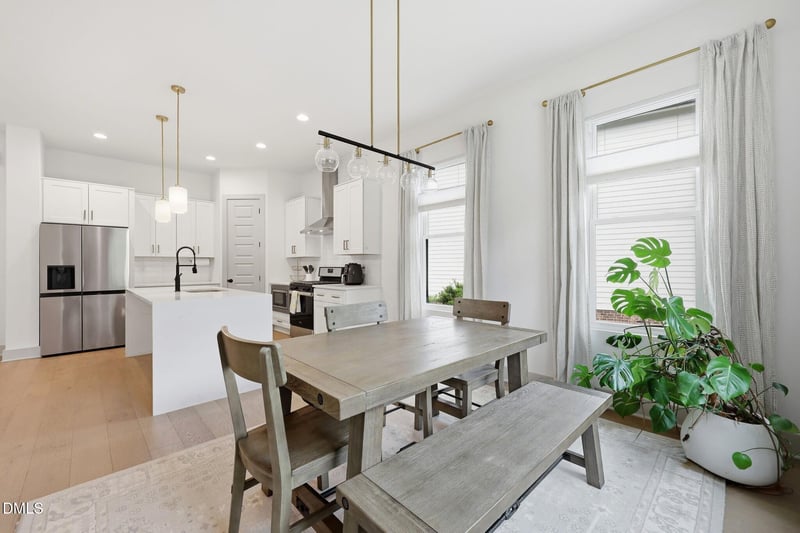
Listing details for 2719 Bexley Ave, Durham, NC 27707 : Welcome to 2719 Bexley Avenue, a quality crafted modern farmhouse-style home offering striking curb appeal and updated finishes in a convenient Durham location that's just 7 minutes to downtown Durham. Situated on a .17-acre homesite, this 3-bedroom, 2.5-bath home features a painted brick and fiber cement exterior accented by black-framed windows, and a welcoming covered front porch with brick steps and metal railing details. The flat driveway, fresh landscaping, and newly installed fenced backyard create a welcoming first impression with plenty of outdoor space. Inside, the light-filled kitchen and main living area showcase an open-concept design with wide plank hardwood-style flooring and upscale finishes throughout. The gourmet kitchen features white shaker-style cabinetry with soft-close drawers, quartz countertops, a large center island with bar seating and pendant lighting, a subway tile backsplash, stainless steel appliances including a gas range and built-in microwave, and a sleek black pull-down faucet. The spacious layout flows seamlessly into the dining and family room areas. The spacious owner's suite offers a bright and airy retreat with soaring 12-foot ceilings, oversized windows, and wide plank hardwood-style flooring. The spa-inspired bath showcases a dual vanity with quartz countertops, modern black fixtures, designer lighting, and sleek gold hardware accents. A beautifully tiled walk-in shower with built-in niche shelving adds a luxurious touch, while the clean white palette creates a timeless and sophisticated feel. The oversized walk-in closet is thoughtfully designed with custom built-in shelving, multiple hanging areas, and abundant storage space. The expansive open-concept family room is filled with natural light. Soaring 12-foot ceilings, oversized windows, recessed lighting, and wide plank hardwood-style flooring create a bright and airy atmosphere throughout the main living spaces. The spacious layout flows seamlessly into the dining area and designer kitchen. A modern ceiling fan, neutral colors, and clean finishes create an inviting feel, while easy access to the outdoor living areas simplifies entertaining. The second floor offers an expansive loft/flex space that is ideal for a media room, playroom, home office, or secondary living area. Plush carpet, modern trim details, ceiling fans, and abundant natural light create a comfortable and versatile retreat. Additional upstairs bedrooms are generously sized, featuring large windows, neutral finishes, and ample closet space. A beautifully appointed secondary bath features striking floor-to-ceiling dark tile surround, a tub/shower combination with a built-in niche, modern matte black fixtures, and a sleek vanity with granite countertops and gold hardware accents. Additional highlights include abundant natural light throughout the home, soaring 12-foot ceilings, and high-quality craftsmanship with thoughtfully selected finishes that create a bright, airy, and elevated living experience. Outdoor living is equally impressive with a spacious covered front porch, rear patio, elevated deck area, and lounge area designed for relaxing and entertaining. The home also offers valuable walk-in storage space for added convenience and functionality. Located in an established neighborhood filled with mature trees and lush landscaping, the community offers a welcoming atmosphere with neighborhood events including art walks, potlucks, holiday celebrations, and seasonal gatherings -- all with no HOA. Enjoy the convenience of sidewalks and a highly desirable location, walkable to local favorites including Guglhupf, Foster's Market, parks, and green spaces.
Listing Updated : 05-28-2026 at 10:30 AM EDT
Listing Provided By

Jim Allen, 919-645-2114, Coldwell Banker HPW

Source

Triangle, MLS, MLS#: 10170033

Comments

Property History

DateEventPrice
5/28/2026
Listed for sale
$675,000 +12.5%
$308/sqft
Source:Triangle, MLS #10170033
9/16/2022
Sold
$599,900
$274/sqft
Source:Triangle, MLS #2465471
7/29/2022
Listed for sale
Source:Triangle, MLS #2465471
Home Worth Check

Interested in 2719 Bexley Ave, Durham NC, 27707?

I agree to be contacted by Raleigh Realty via call, email, and text for real estate services. To opt out, you can reply 'stop' at any time or reply 'help' for assistance. You can also click the unsubscribe link in the emails. Message and data rates may apply. Message frequency may vary. For more information, please review our Privacy Policy.

Location of 2719 Bexley Ave, Durham, NC 27707

Google Map
Mortgage Calculator
Listing Price
Down Payment
Interest Rate

Schools Near 2719 Bexley Ave, Durham, NC 27707

Comments

Homes Similar to 2719 Bexley Ave, Durham, NC 27707

Related Blogs

TMLS logo - Raleigh Realty Homes for Sale & Real Estate

The data relating to real estate for sale on this web site comes in part from the Internet Data ExchangeTM Program of the Triangle MLS, Inc. of Cary. Real estate listings held by brokerage firms other than Raleigh Realty Inc are marked with the Internet Data Exchange TM logo or the Internet Data ExchangeTM thumbnaillogo (the TMLS logo) and detailed information about them includes the name of the listing firms.

Listings marked with an icon are provided courtesy of the Triangle MLS, Inc. of North Carolina, Internet Data Exchange Database. Listing firm has attempted to offer accurate data, but the Information is Not Guaranteed and buyers are advised to confirm all items.


HomeDurhamWoodlawn Estates
What's your home worth?
Have a top local Realtor give you a FREE Comparative Market Analysis