Description of 276 N Honey Springs Ave, Fuquay Varina, NC 27526
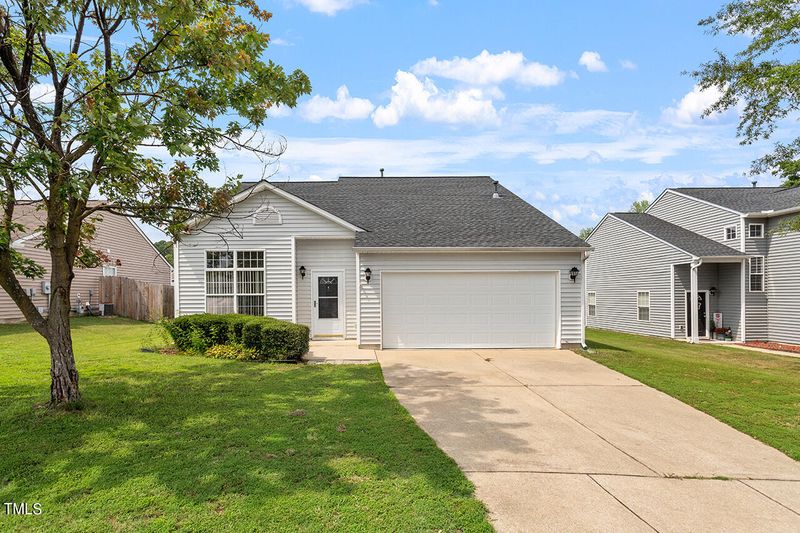
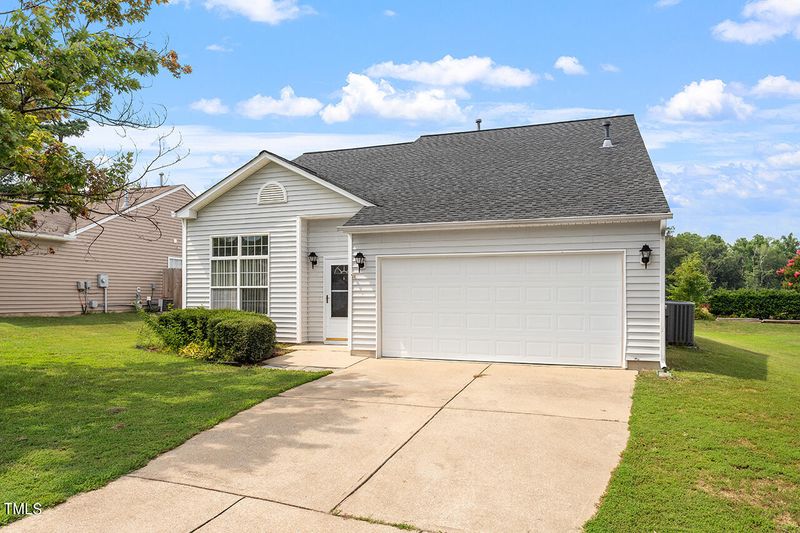
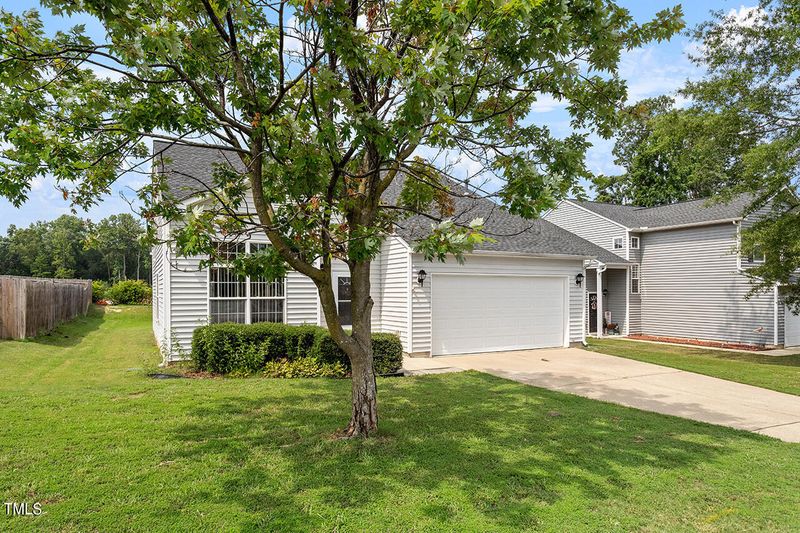
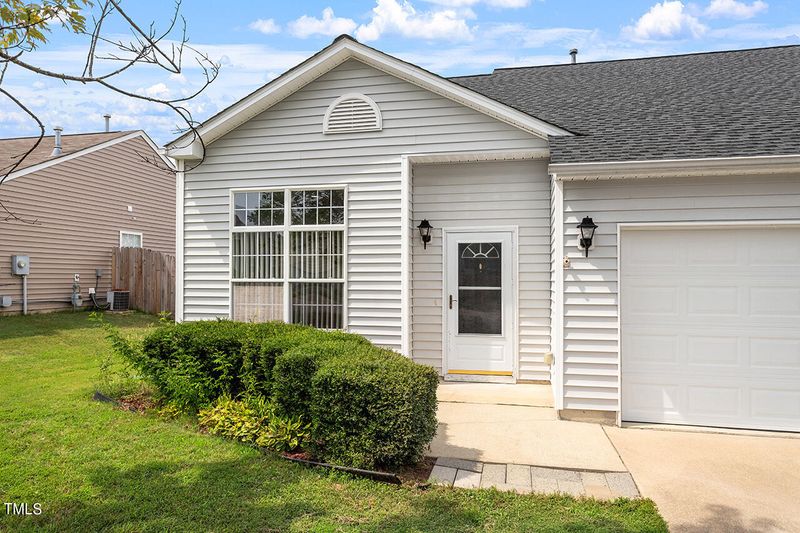
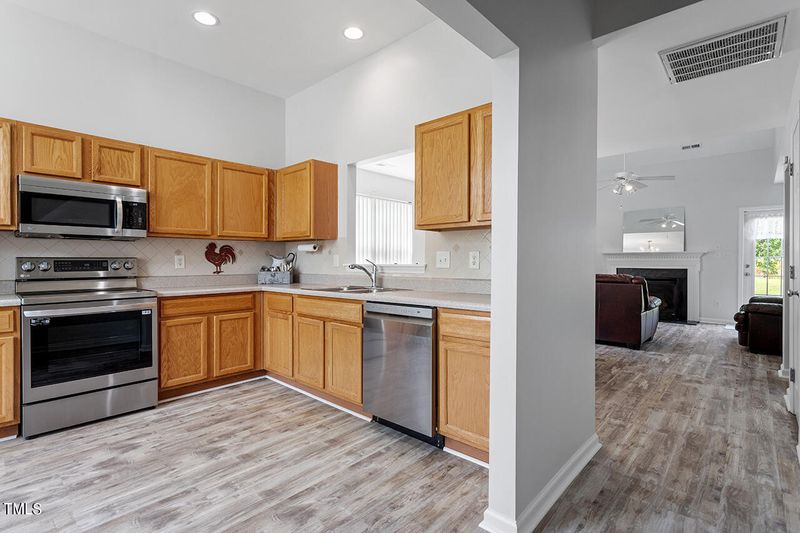
Listing details for 276 N Honey Springs Ave, Fuquay Varina, NC 27526 : Charming, refreshed ranch styled home with an entertainer's dream floor plan in the highly sought Willow Creek community! Inside you are immediately greeted by new 2023 luxury vinyl flooring and fresh paint. Inspire your inner chef in the kitchen with an abundance of cabinetry, an electric range, new 2023 garbage disposal, new 2024 Stainless Steel LG appliances, and loads of counter space. Host guest in the open dining/living room combo brightened with loads of natural light and a gas fire place creating the perfect cozy atmosphere. Retreat to the first floor primary enhanced with a spa-like en-suite with a newly resurfaced bath in 2023 and a generously sized walk-in closet. The second floor offers a separate living area equipped with an additional full bathroom, two separate guest rooms, and loft area perfect for a home office, rec room, play room and more! Enjoy the Carolina weather on the back patio, perfect for grilling out or relaxing after a long day. Minutes from downtown Fuquay Varina for local and retail shopping, chain restaurants and fine dining, breweries, town parks, and I-55 for easy commutes to Raleigh/Durham.
From Raleigh, follow US-401 S to NC-42 E/NC-55 E in Fuquay-Varina. Turn left onto NC-42 E/NC-55 E. Continue straight onto NC-55 E. Turn right onto Honeycutt Rd/Old Honeycutt Rd. Turn right onto Weststone Blvd. Turn right onto N Honey Springs Ave. Destination will be on the left, welcome!
Attic/Crawl Hatchway(s) Insulated, Ducts Professionally Air-Sealed and Vinyl Siding
Foundation
Slab
Roof
Shingle
New Construction
No
Price per Sq Ft
$201
Lot Features
Back Yard, Few Trees and Front Yard
Lot Size (Acres)
0.17
Interior Details
Interior Features
Bathtub/Shower Combination, Ceiling Fan(s), Chandelier, High Ceilings, High Speed Internet, Living/Dining Room Combination, Master Downstairs, Recessed Lighting, Smooth Ceilings, Soaking Tub, Vaulted Ceiling(s) and Walk-In Closet(s)
Appliances
Convection Oven, Disposal, Electric Oven, ENERGY STAR Qualified Appliances, ENERGY STAR Qualified Dishwasher, ENERGY STAR Qualified Refrigerator, Free-Standing Electric Range, Free-Standing Range, Gas Cooktop, Plumbed For Ice Maker, Smart Appliance(s), Stainless Steel Appliance(s) and Water Heater
Flooring
Vinyl
Fireplace
Yes
Fireplace Count
1
Fireplace Features
Gas Log and Living Room
Heating
Fireplace Insert, Heat Pump and Natural Gas
Cooling
Ceiling Fan(s), Central Air, Electric, Gas and Heat Pump
Exterior Details
Garage
Yes
Garage Spaces
2
Parking Features
Attached, Driveway, Garage, Garage Door Opener and Garage Faces Front
Patio & Porch Features
Patio
Exterior Features
Lighting
Fencing
None
Water Source
Public
Sewer
Public Sewer
Community Features
Street Lights
Taxes, HOA & Financing
HOA Fee
$238.5 Annually
HOA Frequency
Annually
HOA Fee Includes
Maintenance Grounds, Special Assessments
Association Amenities
Dog Park and Maintenance Grounds
Room Details
Room Type
Level
Dimensions
Kitchen
Main
13.33 × 10.58
Dining Room
Main
9 × 10
Family Room
Main
12 × 17
Laundry
Main
7.25 × 5.17
Primary Bedroom
Main
11.5 × 14.42
Bedroom 2
Second
10 × 15
Bedroom 3
Second
11 × 11.67
Loft
Second
8.5 × 14.17
Show More
Listing Provided By
Joshua Dale Vick, 919-609-0506, Team Anderson Realty
Properties displayed may be listed or sold by various participants in the MLS
Source
Triangle, MLS, MLS#: 10042053
What's this home worth?
National portals guess with an algorithm. We price it from actual closed sales on your street.
Your home value estimate
$316K – $404K
Exact number$2,845,000
Want an exact number? Use an Agent, not an algorithm.
Is this your home?
Claim it to unlock a private owner dashboard, track your equity, and get a free monthly value report.
What's this home worth?
National portals guess with an algorithm. We price it from actual closed sales on your street.
Your home value estimate
$316K – $404K
Exact number$2,845,000
Want an exact number? Use an Agent, not an algorithm.
Is this your home?
Claim it to unlock a private owner dashboard, track your equity, and get a free monthly value report.
Property History
DateEventPrice
8/30/2024
Sold
$348,000
$201/sqft
Source:Triangle, MLS #10042053
7/18/2024
Listed for sale
—
Source:Triangle, MLS #10042053
3/8/2018
Sold
$197,900
$114/sqft
Source:Triangle, MLS #2169467
1/25/2018
Listed for sale
—
Source:Triangle, MLS #2169467
Location of 276 N Honey Springs Ave, Fuquay Varina, NC 27526
Streetview of 276 N Honey Springs Ave, Fuquay Varina, NC 27526
Mortgage Calculator
Schools Near 276 N Honey Springs Ave, Fuquay Varina, NC 27526
What's this home worth?
National portals guess with an algorithm. We price it from actual closed sales on your street.
Your home value estimate
$316K – $404K
Exact number$2,845,000
Want an exact number? Use an Agent, not an algorithm.
Is this your home?
Claim it to unlock a private owner dashboard, track your equity, and get a free monthly value report.
Homes Similar to 276 N Honey Springs Ave, Fuquay Varina, NC 27526
The data relating to real estate for sale on this web site comes in part from the Internet Data ExchangeTM Program of the Triangle MLS, Inc. of Cary. Real estate listings held by brokerage firms other than Raleigh Realty Inc are marked with the Internet Data Exchange TM logo or the Internet Data ExchangeTM thumbnaillogo (the TMLS logo) and detailed information about them includes the name of the listing firms.
Listings marked with an icon are provided courtesy of the Triangle MLS, Inc. of North Carolina, Internet Data Exchange Database. Listing firm has attempted to offer accurate data, but the Information is Not Guaranteed and buyers are advised to confirm all items.