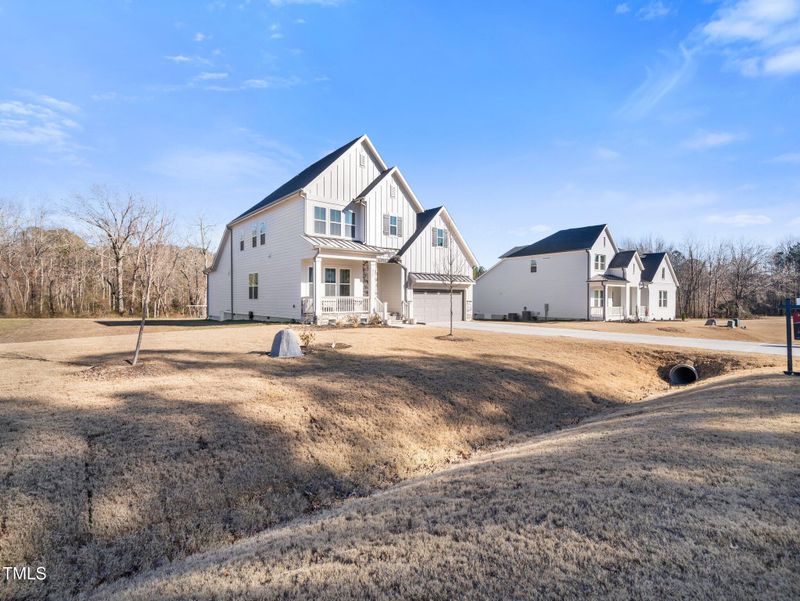
Description of 285 Scotland Dr, Youngsville, NC 27596
Listing details for 285 Scotland Dr, Youngsville, NC 27596 : This stunning 4-bedroom, 3.5-bathroom home sits on a generous .753-acre lot, offering endless possibilities for outdoor living and enjoyment, including gardening, recreation, or even adding a pool or outdoor entertainment area.
This modern farmhouse was designed with comfort and style in mind, featuring a first-floor master suite that serves as a peaceful retreat with dual vanities, a garden tub, a separate shower, and a huge walk-in closet.
The open floor plan you've been looking for includes an inviting family room with a cozy gas fireplace and a spacious kitchen with miles of quartz countertops, making meal preparation and serving a breeze. A butler's pantry passes through to the formal dining room, perfect for dinner parties or small gatherings.
Enjoy the outdoors with a screened deck, ideal for relaxation with your morning coffee. There is also a grill deck for cookouts and parties with your friends.
Upstairs, a versatile loft area provides the perfect spot for game or movie nights. The home also features an unfinished storage area, offering plenty of potential for customization. Throughout the home, beautiful LVP flooring adds a modern touch, extending from the downstairs to the loft bonus area.
Additional highlights include a sealed, conditioned crawl space that ensures energy efficiency and moisture control, as well as a reverse osmosis water filtration system for clean, pure water. With its impeccable attention to detail and thoughtful design, this home is the perfect blend of functionality and style, making it a true standout property.
From Downtown Raleigh, take Capital Blvd. to US 401-N/Louisburg Rd. Continue for 14 miles & turn left onto Sid Eaves Rd. Drive 2 miles &then turn right onto Tarboro Rd. Turn right onto Scotland Dr. GPS address for front of the neighborhood: 2138 Tarboro Rd. Youngsville, NC.
Bookcases, Built-in Features, Pantry, Ceiling Fan(s), Entrance Foyer, High Speed Internet, Kitchen Island, Open Floorplan, Master Downstairs, Quartz Counters, Recessed Lighting, Separate Shower, Smooth Ceilings, Soaking Tub, Walk-In Closet(s), Walk-In Shower and Water Closet
Appliances
Cooktop, Dishwasher, Electric Cooktop, Ice Maker, Oven, Self Cleaning Oven, Water Heater, Water Purifier Owned, Water Softener and Water Softener Owned
Flooring
Carpet, Vinyl and Tile
Fireplace
No
Fireplace Features
Family Room, Gas Log and Propane
Heating
Forced Air and Heat Pump
Cooling
Heat Pump and Zoned
Exterior Details
Garage
Yes
Garage Spaces
2
Parking Features
Driveway, Garage and Garage Faces Front
Patio & Porch Features
Covered, Front Porch, Porch, Rear Porch and Screened
Exterior Features
Private Yard
Fencing
None
Water Source
Well
Sewer
Septic Tank
Taxes, HOA & Financing
HOA Fee
$300 Semi-Annually
HOA Frequency
Semi-Annually
HOA Fee Includes
Maintenance Grounds
Room Details
Room Type
Level
Dimensions
Primary Bedroom
Main
15.9 × 13
Family Room
Main
15.8 × 14.8
Kitchen
Main
16.9 × 10
Dining Room
Main
15 × 10.8
Office
Main
12.3 × 11.3
Breakfast Room
Main
11.6 × 10.4
Laundry
Main
7.7 × 6
Loft
Second
15.9 × 15.7
Bedroom 2
Second
13 × 11.3
Bedroom 3
Second
13 × 10.9
Bedroom 4
Second
12.5 × 13
Other
Second
14.5 × 11
Show More
Listing Provided By
Jennifer Donahue, 919-522-9353, Keller Williams Legacy
Properties displayed may be listed or sold by various participants in the MLS
Source
Triangle, MLS, MLS#: 10080068
What's this home worth?
National portals guess with an algorithm. We price it from actual closed sales on your street.
Your home value estimate
$539K – $711K
Exact number$2,845,000
Want an exact number? Use an Agent, not an algorithm.
Is this your home?
Claim it to unlock a private owner dashboard, track your equity, and get a free monthly value report.
Property History
DateEventPrice
5/12/2025
Sold
$625,000
$205/sqft
Source:Triangle, MLS #10080068
3/5/2025
Listed for sale
—
Source:Triangle, MLS #10080068
5/12/2023
Sold
$574,990
$189/sqft
Source:Triangle, MLS #2490565
8/23/2022
Listed for sale
—
Source:Triangle, MLS #2490565
Location of 285 Scotland Dr, Youngsville, NC 27596
Streetview of 285 Scotland Dr, Youngsville, NC 27596
Mortgage Calculator
Schools Near 285 Scotland Dr, Youngsville, NC 27596
What's this home worth?
National portals guess with an algorithm. We price it from actual closed sales on your street.
Your home value estimate
$539K – $711K
Exact number$2,845,000
Want an exact number? Use an Agent, not an algorithm.
Is this your home?
Claim it to unlock a private owner dashboard, track your equity, and get a free monthly value report.
Homes Similar to 285 Scotland Dr, Youngsville, NC 27596
The data relating to real estate for sale on this web site comes in part from the Internet Data ExchangeTM Program of the Triangle MLS, Inc. of Cary. Real estate listings held by brokerage firms other than Raleigh Realty Inc are marked with the Internet Data Exchange TM logo or the Internet Data ExchangeTM thumbnaillogo (the TMLS logo) and detailed information about them includes the name of the listing firms.
Listings marked with an icon are provided courtesy of the Triangle MLS, Inc. of North Carolina, Internet Data Exchange Database. Listing firm has attempted to offer accurate data, but the Information is Not Guaranteed and buyers are advised to confirm all items.