Back to Search
2851 Lemnos Dr, Apex, NC 27502
Sold for $759,000
2851 Lemnos Dr, Apex, NC 27502
Sold for $759,000
2851 Lemnos Dr, Apex, NC 27502

2851 Lemnos Dr Apex, NC 27502

$759,000

CLOSED
Beds
5
Baths
4
Sqft
3,205
Acres
0.19
Year
2016
Close Date
Feb 24, 2026
Property Type
Residential
Sub Type
Single Family Residence
Per Square Foot
$237
Date Listed
Dec 31, 2025

Description of 2851 Lemnos Dr, Apex, NC 27502

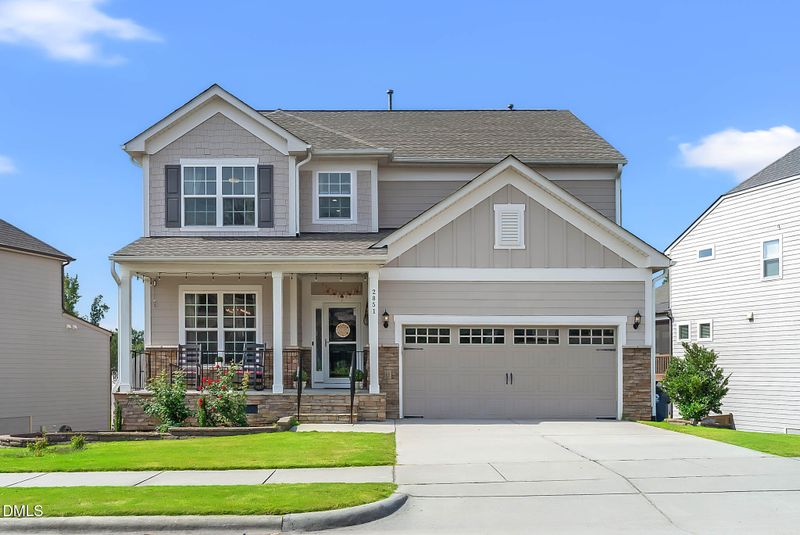
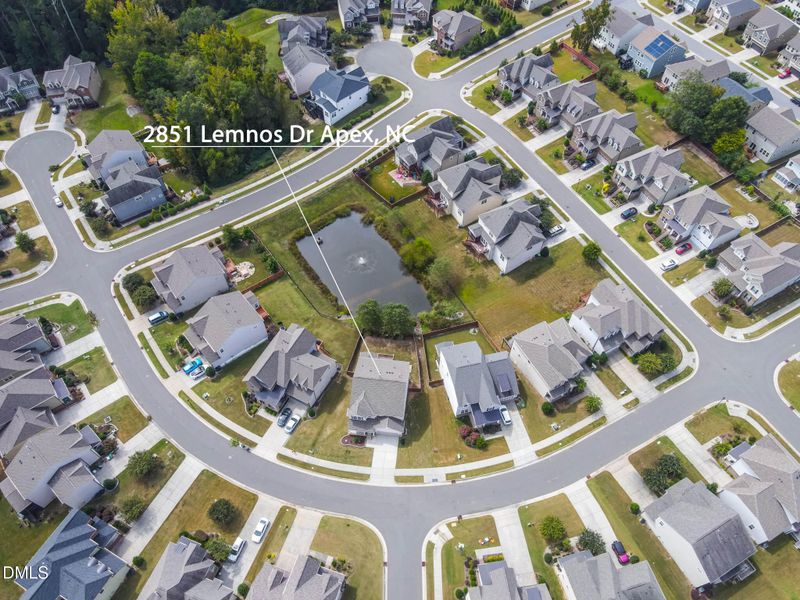
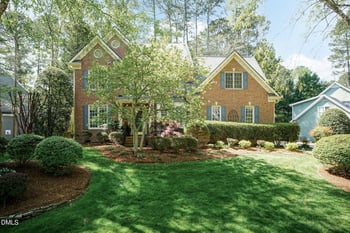
Listing details for 2851 Lemnos Dr, Apex, NC 27502 : Welcome to this exceptionally maintained and thoughtfully crafted residence offering 5 spacious bedrooms and 4 full bathrooms in the highly sought-after Arcadia Ridge community. From the welcoming covered front porch to the beautifully manicured landscaping, this home showcases true pride of ownership and timeless curb appeal. Step inside to a bright, open-concept floor plan flooded with natural light, featuring gleaming engineered hardwood floors on both levels. The sun-filled family room flows effortlessly into a generous dining area and a chef-inspired kitchen, complete with a large center island, butler's pantry , gas range, wall oven, and stainless steel appliances and throughout pull outs ideal for both everyday living and elegant entertaining. A refined formal dining room adds a touch of sophistication, while a versatile first-floor guest suite or home office with a full bath offers flexibility for guests or multigenerational living. The thoughtfully designed mudroom with built-in desk and abundant cabinetry provides exceptional organization and functionality. Upstairs, unwind in the luxurious owner's retreat, featuring a private sitting area ideal for a home office or quiet retreat, two custom walk-in closets, and dual vanities. Three additional bedrooms include one with a private ensuite bath, along with a conveniently located laundry room with cabinetry. A large, open loft with home theatre , game space, or additional living area. All walk in closets are custom built . Enjoy outdoor living from the deck overlooking a fully fenced backyard backing to a serene retention pond and lush greenery, creating a private and peaceful retreat. Additional highlights include a 1,200+ square-foot crawl space with basement potential, offering incredible storage or future expansion opportunities. Meticulously cared for, filled with natural light, and designed for comfort, privacy, and versatility, this exceptional home truly has it all. Welcome to this beautifully maintained 5-bedroom, 4-bath home in the highly desirable Arcadia Ridge community, showcasing exceptional craftsmanship and timeless curb appeal. A welcoming covered porch and manicured landscaping set the tone for this thoughtfully designed residence. Inside, a bright open-concept layout is filled with natural light and features engineered hardwood floors on both levels. The sunlit family room flows seamlessly into the dining area and chef's kitchen, complete with a large center island, butler's pantry with beverage refrigerator, gas range, wall oven, stainless steel appliances, and convenient pull-out cabinetryperfect for both everyday living and entertaining. A formal dining room adds elegance, while a first-floor guest suite or home office with a full bath offers flexibility. Upstairs, the luxurious owner's retreat includes a private sitting area, two custom walk-in closets, and dual vanities. Three additional bedrooms include a private ensuite, along with a spacious loft and a well-appointed laundry room. All walk-in closets are custom built. Outdoor living is elevated with a deck overlooking a fully fenced backyard that backs to a tranquil retention pond and lush greenery. Additional features include a 1,200+ sq. ft. crawl space with basement potential, offering ample storage or future expansion. Meticulously cared for and designed for comfort, privacy, and versatility, this exceptional home truly stands out. Note: Roof is replaced in January 2021
Listing Updated : 06-19-2026 at 12:16 PM EDT
Listing Provided By

SAPANNAA PATEL, 203-870-5281, NGRE

Properties displayed may be listed or sold by various participants in the MLS

Source

Triangle, MLS, MLS#: 10138858

What's this home worth?

National portals guess with an algorithm. We price it from actual closed sales on your street.

Your home value estimate
$694K – $862K
Exact number$2,845,000

Want an exact number? Use an Agent, not an algorithm.

Is this your home?

Claim it to unlock a private owner dashboard, track your equity, and get a free monthly value report.

Property History

DateEventPrice
2/24/2026
Sold
$759,000
$237/sqft
Source:Triangle, MLS #10138858
12/31/2025
Listed for sale
—
Source:Triangle, MLS #10138858

Location of 2851 Lemnos Dr, Apex, NC 27502

Streetview of 2851 Lemnos Dr, Apex, NC 27502

Mortgage Calculator
Listing Price
Down Payment
Interest Rate

Schools Near 2851 Lemnos Dr, Apex, NC 27502

What's this home worth?

National portals guess with an algorithm. We price it from actual closed sales on your street.

Your home value estimate
$694K – $862K
Exact number$2,845,000

Want an exact number? Use an Agent, not an algorithm.

Is this your home?

Claim it to unlock a private owner dashboard, track your equity, and get a free monthly value report.

Homes Similar to 2851 Lemnos Dr, Apex, NC 27502

Sold Homes Similar to 2851 Lemnos Dr, Apex, NC 27502

Related Blogs

TMLS logo - Raleigh Realty Homes for Sale & Real Estate

The data relating to real estate for sale on this web site comes in part from the Internet Data ExchangeTM Program of the Triangle MLS, Inc. of Cary. Real estate listings held by brokerage firms other than Raleigh Realty Inc are marked with the Internet Data Exchange TM logo or the Internet Data ExchangeTM thumbnaillogo (the TMLS logo) and detailed information about them includes the name of the listing firms.

Listings marked with an icon are provided courtesy of the Triangle MLS, Inc. of North Carolina, Internet Data Exchange Database. Listing firm has attempted to offer accurate data, but the Information is Not Guaranteed and buyers are advised to confirm all items.


HomeApex
What's your home worth?
Have a top local Realtor give you a FREE Comparative Market Analysis