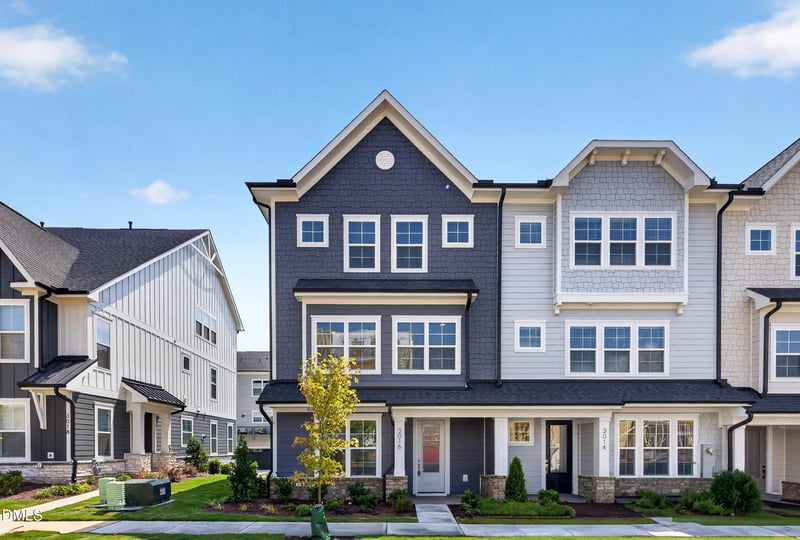
Description of 3016 White Rail Dr, Fuquay Varina, NC 27526
Listing details for 3016 White Rail Dr, Fuquay Varina, NC 27526 : Move In Ready! This stunning Atlas end-unit townhome truly has it all. Offering 4 bedrooms, 3.5 baths, and 2,164 sq. ft., this thoughtfully designed home features a desirable first-floor guest suite, perfect for visitors, multigenerational living, or a private home office. Enjoy abundant natural light throughout the home thanks to its premium end-unit location. The gourmet kitchen is a showstopper, complete with a gas cooktop and designer hood, separate wall oven and microwave, quartz countertops, farmhouse sink, custom tile backsplash, and sleek cabinetry. The open-concept main living area is anchored by a cozy fireplace, creating the perfect space for entertaining or relaxing. You'll love the luxury vinyl plank flooring throughout the entire home—there is not a single piece of carpet. Composite stairs on both levels add durability and style while maintaining a clean, modern look. Step outside to the private balcony off the main living area or take advantage of the oversized 20-foot driveway for additional parking convenience. Located in a beautiful master-planned community between Fuquay-Varina and Holly Springs, with easy access to Cary, Apex, and Morrisville, this home combines exceptional design, comfort, and convenience in one incredible package.
From NC-540 East: Take exit onto NC-55 E, turn left onto Sportsmanship Way, turn right onto NC-55 E/North Main St, turn left onto Holly Springs Rd, follow Bass Lake Rd to 3101 James Slaughter Rd
Double Vanity, Granite Counters, Kitchen Island, Open Floorplan, Quartz Counters, Recessed Lighting, Tray Ceiling(s), Walk-In Closet(s) and Water Closet
Appliances
Dishwasher, Disposal, Gas Cooktop, Gas Range, Microwave, Oven, Range Hood and Tankless Water Heater
Flooring
Luxury Vinyl and Wood
Window Features
Double Pane Windows, Low-Emissivity Windows and Screens
Fireplace
Yes
Fireplace Count
1
Heating
Natural Gas
Cooling
Central Air and Zoned
Exterior Details
Garage
Yes
Garage Spaces
2
Attached Garage
Yes
Total Parking
2
Parking Features
Garage Door Opener and Garage Faces Rear
Patio & Porch Features
Covered, Front Porch and Porch
Exterior Features
Balcony and Rain Gutters
Fencing
None
Water Source
Public
Sewer
Public Sewer
Community Features
Playground, Pool, Sidewalks, Street Lights and Suburban
Additional Features
Road Surface Type
Asphalt
Road Frontage Type
City Street
Taxes, HOA & Financing
HOA Fee
$150 Monthly
HOA Frequency
Monthly
HOA Fee Includes
Maintenance Grounds
Association Amenities
Cabana, Dog Park, Landscaping, Playground and Pool
Room Details
Room Type
Level
Dimensions
Bedroom 2
Third
105 × 117
Primary Bedroom
Third
136 × 117
Bedroom 3
Third
104 × 113
Kitchen
Second
113 × 14
Dining Room
Second
175 × 149
Family Room
Second
211 × 108
Bedroom 4
First
118 × 145
Show More
Listing Provided By
Jennifer Lynn Bynum, 919-434-9349, Baker Residential
Properties displayed may be listed or sold by various participants in the MLS
Source
Triangle, MLS, MLS#: 10159605
What's this home worth?
National portals guess with an algorithm. We price it from actual closed sales on your street.
Your home value estimate
$368K – $484K
Exact number$2,845,000
Want an exact number? Use an Agent, not an algorithm.
Is this your home?
Claim it to unlock a private owner dashboard, track your equity, and get a free monthly value report.
What's this home worth?
National portals guess with an algorithm. We price it from actual closed sales on your street.
Your home value estimate
$368K – $484K
Exact number$2,845,000
Want an exact number? Use an Agent, not an algorithm.
Is this your home?
Claim it to unlock a private owner dashboard, track your equity, and get a free monthly value report.
Property History
DateEventPrice
9/24/2026
Sold
$429,000 0%
$198/sqft
Source:Triangle, MLS #10159605
8/20/2026
Pending sale
$429,000 0%
$198/sqft
Source:Triangle, MLS #10159605
7/30/2026
Price Change
$429,000 -1.4%
$198/sqft
Source:Triangle, MLS #10159605
6/18/2026
Price Change
$435,000 -0.9%
$201/sqft
Source:Triangle, MLS #10159605
5/7/2026
Price Change
$439,000 -2.2%
$203/sqft
Source:Triangle, MLS #10159605
4/13/2026
Listed for sale
$449,000
$207/sqft
Source:Triangle, MLS #10159605
Location of 3016 White Rail Dr, Fuquay Varina, NC 27526
Streetview of 3016 White Rail Dr, Fuquay Varina, NC 27526
Mortgage Calculator
Schools Near 3016 White Rail Dr, Fuquay Varina, NC 27526
What's this home worth?
National portals guess with an algorithm. We price it from actual closed sales on your street.
Your home value estimate
$368K – $484K
Exact number$2,845,000
Want an exact number? Use an Agent, not an algorithm.
Is this your home?
Claim it to unlock a private owner dashboard, track your equity, and get a free monthly value report.
Homes Similar to 3016 White Rail Dr, Fuquay Varina, NC 27526
The data relating to real estate for sale on this web site comes in part from the Internet Data ExchangeTM Program of the Triangle MLS, Inc. of Cary. Real estate listings held by brokerage firms other than Raleigh Realty Inc are marked with the Internet Data Exchange TM logo or the Internet Data ExchangeTM thumbnaillogo (the TMLS logo) and detailed information about them includes the name of the listing firms.
Listings marked with an icon are provided courtesy of the Triangle MLS, Inc. of North Carolina, Internet Data Exchange Database. Listing firm has attempted to offer accurate data, but the Information is Not Guaranteed and buyers are advised to confirm all items.