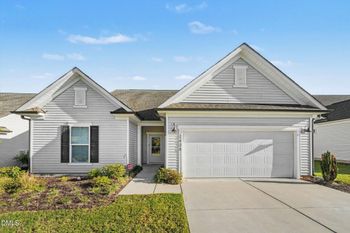
Description of 307 S Ennis St, Fuquay Varina, NC 27526
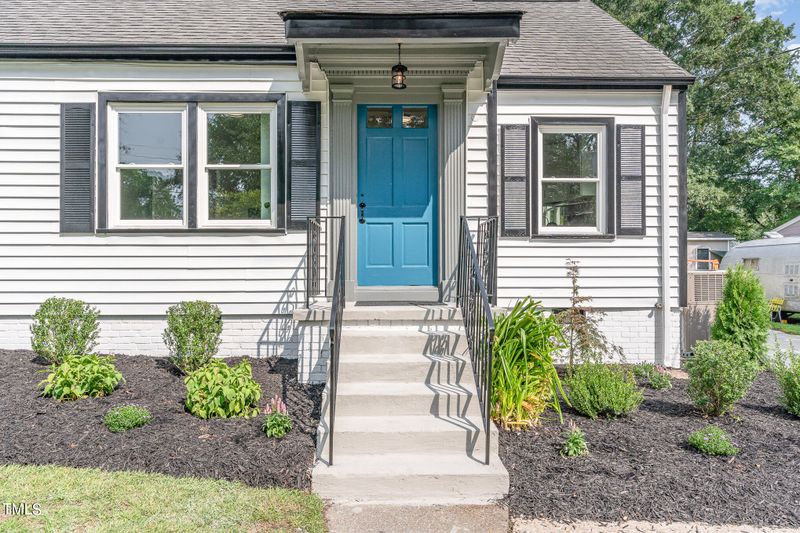
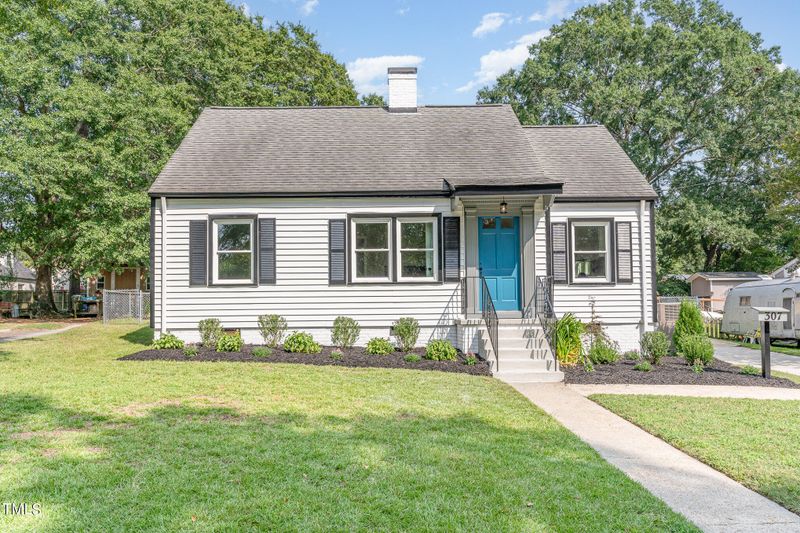
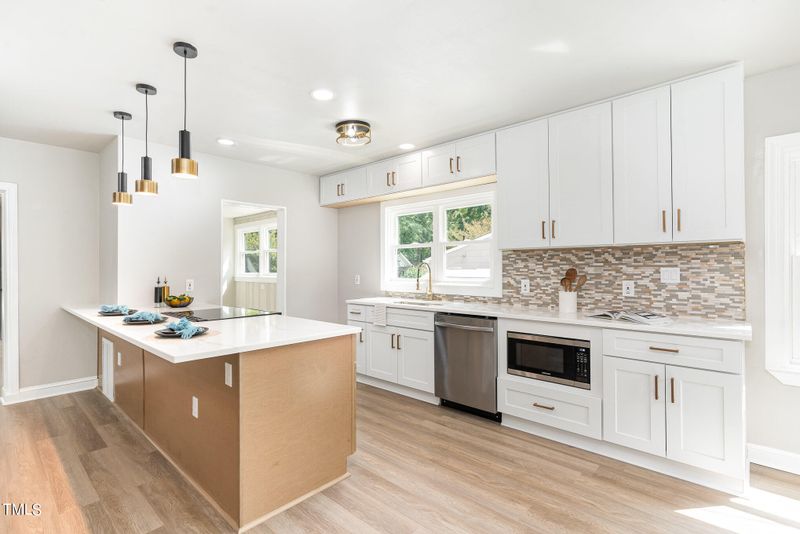
Listing details for 307 S Ennis St, Fuquay Varina, NC 27526 : *Modern Luxury Meets Charming Downtown Living* Welcome Home to this Stunning 3-Bedroom, 2-Bathroom Gem, Perfectly Situated in the Heart of Fuquay-Varina! With 1,594 sqft. of Beautifully Updated Living Space, this home is Just Steps Away from all the Vibrant Downtown Area has to Offer. As you step inside, you're greeted by a Bright, Open-Concept Space awash in Natural Light, Highlighting the Exquisite Modern Finishes throughout. The Kitchen is Truly the Heart of this Home, featuring Sleek Cabinetry, Gorgeous Countertops, Stainless Steel Appliances, and a Spacious Pantry... Ideal for both Home Chefs and Entertainers. Adjacent to the Kitchen, a Cozy Living Room with a Gas Log Fireplace creates the Perfect spot for Chilly Winter Evenings, while a Versatile Flex Space offers endless possibilities as a Home Office, Playroom, or Workout Area... designed to fit today's lifestyle. The Primary Suite is a Serene Retreat with an En-Suite Bathroom that Boasts Spa-Like Touches and Modern Fixtures. Two Additional Bedrooms and an Updated Second Bathroom Complete this Home's Immaculate Interior. Step outside to discover a Generous Backyard, along with a Detached 2-Car Garage featuring an Expansive Workshop Fully Equipped with Plumbing and Electrical Perfect for Creative Projects or a Dream Workspace. Additional Perks include a 2-Car Carport and a Covered Space at the rear of the building for added convenience. Relax or Entertain Year-Round on the Inviting Covered Porch, the Perfect Spot to enjoy your morning coffee or unwind in the evening. Just a Short Walk to the Lively Shops, Restaurants, and Entertainment in Downtown Fuquay-Varina, this home offers a Rare Blend of Style, Functionality, and Location. Don't Miss your chance to see this Gem... Luxury Living in the Heart of it All!
From US1 S: Take exit 95 onto NC 55 towards Holly Springs/Fuquay Varina. Turn Right onto Ennis St. Home is on the Left.
From 401 S: Follow 401 S to Ennis St. Take L at light onto Ennis. Home is on the Left.
Ceiling Fan(s), Kitchen/Dining Room Combination and Smooth Ceilings
Appliances
Dishwasher, Electric Range, Electric Water Heater, ENERGY STAR Qualified Appliances, ENERGY STAR Qualified Dishwasher, Microwave and Stainless Steel Appliance(s)
Flooring
Vinyl
Fireplace
Yes
Fireplace Count
1
Fireplace Features
Gas, Gas Log and Living Room
Heating
Forced Air and Natural Gas
Cooling
Ceiling Fan(s), Central Air and Electric
Exterior Details
Garage
Yes
Garage Spaces
2
Parking Features
Detached Carport
Patio & Porch Features
Deck, Enclosed and Front Porch
Exterior Features
Fenced Yard and Rain Gutters
Fencing
None
Waterfront
No
Water Source
Public
Sewer
Public Sewer
Taxes, HOA & Financing
HOA Fee Includes
None
Room Details
Room Type
Level
Dimensions
Entrance Hall
Main
11.3 × 5.5
Kitchen
Main
20.1 × 8.8
Dining Room
Main
14.11 × 10.8
Living Room
Main
17.4 × 16.5
Other
Main
8.2 × 10.9
Laundry
Main
10.3 × 6.1
Primary Bedroom
Main
10.7 × 10.3
Primary Bathroom
Main
14.1 × 8
Primary Bathroom
Main
2.11 × 8
Bedroom 2
Main
15.3 × 10.3
Bathroom 2
Main
6.1 × 5.4
Bedroom 3
Main
13.6 × 10.7
Show More
Listing Provided By
Jessica Marie Lyon, 919-279-0903, The Douglas Realty Group
Properties displayed may be listed or sold by various participants in the MLS
Source
Triangle, MLS, MLS#: 10051892
What's this home worth?
National portals guess with an algorithm. We price it from actual closed sales on your street.
Your home value estimate
$363K – $513K
Exact number$2,845,000
Want an exact number? Use an Agent, not an algorithm.
Is this your home?
Claim it to unlock a private owner dashboard, track your equity, and get a free monthly value report.
Property History
DateEventPrice
10/16/2024
Sold
$460,000
$289/sqft
Source:Triangle, MLS #10051892
9/11/2024
Listed for sale
—
Source:Triangle, MLS #10051892
9/29/2023
Sold
$260,000
$163/sqft
Source:Triangle, MLS #2527677
8/18/2023
Listed for sale
—
Source:Triangle, MLS #2527677
7/11/2019
Sold
$212,000
$133/sqft
Source:Triangle, MLS #2251013
4/26/2019
Listed for sale
—
Source:Triangle, MLS #2251013
Location of 307 S Ennis St, Fuquay Varina, NC 27526
Streetview of 307 S Ennis St, Fuquay Varina, NC 27526
Mortgage Calculator
Schools Near 307 S Ennis St, Fuquay Varina, NC 27526
What's this home worth?
National portals guess with an algorithm. We price it from actual closed sales on your street.
Your home value estimate
$363K – $513K
Exact number$2,845,000
Want an exact number? Use an Agent, not an algorithm.
Is this your home?
Claim it to unlock a private owner dashboard, track your equity, and get a free monthly value report.
Homes Similar to 307 S Ennis St, Fuquay Varina, NC 27526
The data relating to real estate for sale on this web site comes in part from the Internet Data ExchangeTM Program of the Triangle MLS, Inc. of Cary. Real estate listings held by brokerage firms other than Raleigh Realty Inc are marked with the Internet Data Exchange TM logo or the Internet Data ExchangeTM thumbnaillogo (the TMLS logo) and detailed information about them includes the name of the listing firms.
Listings marked with an icon are provided courtesy of the Triangle MLS, Inc. of North Carolina, Internet Data Exchange Database. Listing firm has attempted to offer accurate data, but the Information is Not Guaranteed and buyers are advised to confirm all items.