
Back to Search
307 Lantern Ridge Ln, Cary, NC 27519
Sold for $1,450,000
307 Lantern Ridge Ln, Cary, NC 27519
Sold for $1,450,000
307 Lantern Ridge Ln, Cary, NC 27519

307 Lantern Ridge Ln Cary, NC 27519

2Views
0Saves

$1,450,000

CLOSED
Beds
5
Baths
5
Sqft
4,848
Acres
0.37
Year
2005
Close Date
Mar 11, 2026
Property Type
Residential
Sub Type
Single Family Residence
Per Square Foot
$299
Date Listed
Feb 12, 2026

Description of 307 Lantern Ridge Ln, Cary, NC 27519

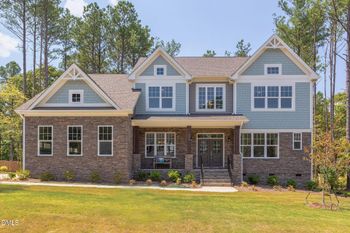
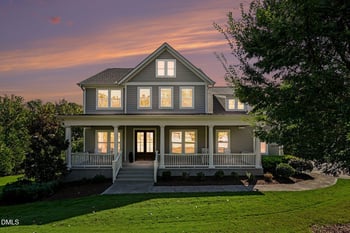
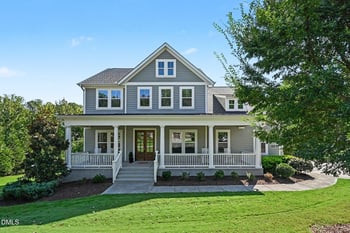
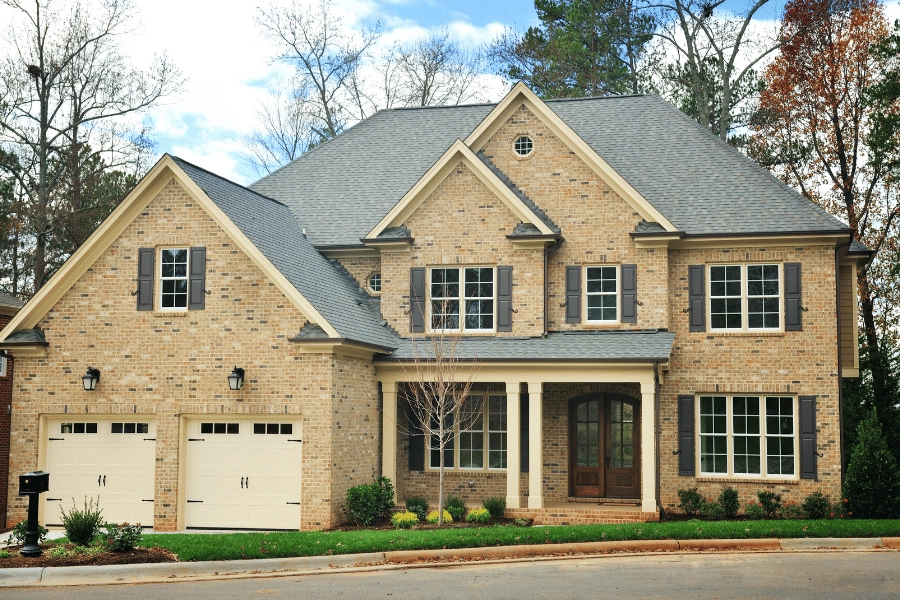
Listing details for 307 Lantern Ridge Ln, Cary, NC 27519 : Welcome to 307 Lantern Ridge, a beautifully updated home in the sought-after Southbridge at Cary Park community, offering exceptional space, style, and functionality across three finished levels. A charming rocking-chair front porch sets the tone, inviting you into a light-filled interior with 9-foot ceilings and hardwood floors throughout the main level. Thoughtful architectural details include crown molding, a coffered ceiling in the family room, and a cozy wood-burning fireplace that anchors the heart of the home. Lutron motorized shades are installed in many rooms of the home for privacy at the touch of a button. The kitchen is designed for both everyday living and entertaining, featuring a Wolf 6-burner gas range with griddle and vent hood, pot filler, farm-style sink, granite countertops, tile backsplash, and a spacious center island with a veggie sink. Recent upgrades include a new refrigerator and wine fridge in 2023. An eat-in breakfast area and built-in desk add even more versatility. A main-floor guest suite with a private full bath and walk-in tiled shower provides ideal flexibility for visitors or multi-generational living. Upstairs, the primary suite is a true retreat with a vaulted ceiling, built-in bookshelves, and his-and-her custom closets. The spa-inspired bath offers a freestanding tub, walk-in shower, double vanities, water closet, and tile flooring. Additional upstairs living includes a bedroom with en suite bath, a bonus room with hardwood floors, and two more bedrooms connected by a Jack-and-Jill bath. A convenient upstairs laundry area includes a sink and storage. Note: A main-floor mudroom offers the potential to be converted into a laundry room for added convenience. The finished third floor is a fantastic flex space—complete with a kitchenette (mini dishwasher and refrigerator), half bath, wood ceiling, hardwood floors, and generous walk-in storage—perfect for a media room, teen suite, home office, or guest retreat. Outdoor living is just as impressive, with a screened porch featuring skylights, an open deck area, and a fully fenced backyard enhanced with low-maintenance astroturf, a putting green, and a hot tub. Additional highlights include a new roof (2023), tankless water heater (2023), and a side-entry 3-car garage with epoxy flooring plus two electric car-charging ports. With its flexible floor plan, great outdoor spaces, and prime Cary location, this home manages to be both impressive and incredibly livable.
Listing Updated : 06-20-2026 at 2:14 AM EDT
Listing Provided By

Mollie Owen, 919-602-2713, Hodge & Kittrell Sotheby's Int

Properties displayed may be listed or sold by various participants in the MLS

Source

Triangle, MLS, MLS#: 10146125

What's this home worth?

National portals guess with an algorithm. We price it from actual closed sales on your street.

Your home value estimate
$1.25M – $1.69M
Exact number$2,845,000

Want an exact number? Use an Agent, not an algorithm.

Is this your home?

Claim it to unlock a private owner dashboard, track your equity, and get a free monthly value report.
What's this home worth?

National portals guess with an algorithm. We price it from actual closed sales on your street.

Your home value estimate
$1.25M – $1.69M
Exact number$2,845,000

Want an exact number? Use an Agent, not an algorithm.

Is this your home?

Claim it to unlock a private owner dashboard, track your equity, and get a free monthly value report.
Property History

DateEventPrice
3/11/2026
Sold
$1,450,000
$299/sqft
Source:Triangle, MLS #10146125
2/12/2026
Listed for sale
—
Source:Triangle, MLS #10146125
11/28/2022
Sold
$1,299,900
$268/sqft
Source:Triangle, MLS #2466916
8/5/2022
Listed for sale
—
Source:Triangle, MLS #2466916

Location of 307 Lantern Ridge Ln, Cary, NC 27519

Streetview of 307 Lantern Ridge Ln, Cary, NC 27519

Mortgage Calculator
Listing Price
Down Payment
Interest Rate

Schools Near 307 Lantern Ridge Ln, Cary, NC 27519

What's this home worth?

National portals guess with an algorithm. We price it from actual closed sales on your street.

Your home value estimate
$1.25M – $1.69M
Exact number$2,845,000

Want an exact number? Use an Agent, not an algorithm.

Is this your home?

Claim it to unlock a private owner dashboard, track your equity, and get a free monthly value report.

Homes Similar to 307 Lantern Ridge Ln, Cary, NC 27519

Sold Homes Similar to 307 Lantern Ridge Ln, Cary, NC 27519

Related Blogs
Related Videos

TMLS logo - Raleigh Realty Homes for Sale & Real Estate

The data relating to real estate for sale on this web site comes in part from the Internet Data ExchangeTM Program of the Triangle MLS, Inc. of Cary. Real estate listings held by brokerage firms other than Raleigh Realty Inc are marked with the Internet Data Exchange TM logo or the Internet Data ExchangeTM thumbnaillogo (the TMLS logo) and detailed information about them includes the name of the listing firms.

Listings marked with an icon are provided courtesy of the Triangle MLS, Inc. of North Carolina, Internet Data Exchange Database. Listing firm has attempted to offer accurate data, but the Information is Not Guaranteed and buyers are advised to confirm all items.

HomeCaryCary Park
What's your home worth?
Have a top local Realtor give you a FREE Comparative Market Analysis