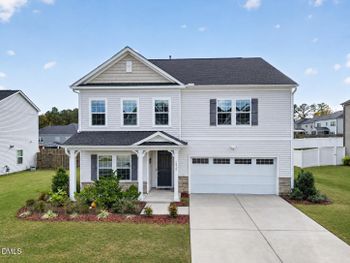
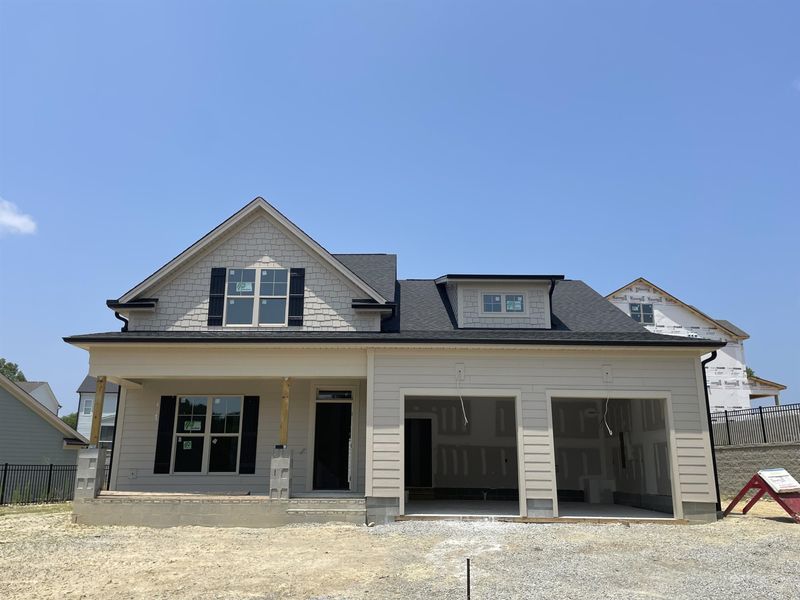
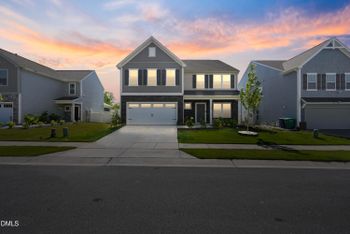
Description of 3110 High Plains Dr, Fuquay Varina, NC 27526
Listing details for 3110 High Plains Dr, Fuquay Varina, NC 27526 : Fan Favorite, The Avery now available! Often built as a pre-sale this ready to purchase inventory home is just getting started & will be ready for Sept. move-in. 1st Fl. Owner's suite w/ luxurious spa bath, huge walk in closet that has a door to Laundry Rm. Open 1st Floor layout w/ Kitchen facing Family Rm. & dining area accessing private screen porch. Guest Rm w/ full bath, mudroom built-in bench & cubbies, powder room all on 1st Fl. Upstairs has 2 more great bedrooms, a loft and a ton of walk-in storage
Sunset Lake Rd. Left onto Whitted Rd. LEFT on Johnson Pond. Right on Meadow Bluffs. From Raleigh via 401 - Right on Hilltop Needmore. Left on Johnson Pond. Right on Skyfall. Left on High Plains
Fiber Cement, Low VOC Paint/Sealant/Varnish, Radiant Barrier and Shake Siding
Foundation
Slab and Stem Walls
New Construction
Yes
Price per Sq Ft
$220
Lot Features
Landscaped
Lot Size (Acres)
0.17
Lot Dimensions
See Recorded Plat
Interior Details
Interior Features
Bathtub/Shower Combination, Ceiling Fan(s), Double Vanity, Eat-in Kitchen, Entrance Foyer, Granite Counters, High Ceilings, High Speed Internet, Kitchen/Dining Room Combination, Pantry, Master Downstairs, Quartz Counters, Smooth Ceilings, Storage, Walk-In Closet(s), Walk-In Shower and Water Closet
Appliances
Dishwasher, Electric Water Heater, ENERGY STAR Qualified Appliances, Gas Cooktop, Microwave, Plumbed For Ice Maker, Range Hood, Self Cleaning Oven and Oven
Flooring
Carpet, Vinyl and Tile
Fireplace
Yes
Fireplace Count
1
Fireplace Features
Family Room, Gas and Gas Log
Heating
Electric, Forced Air, Natural Gas and Zoned
Cooling
Central Air and Zoned
Exterior Details
Garage
Yes
Garage Spaces
2
Parking Features
Concrete, Driveway, Garage, Garage Door Opener and Garage Faces Front
Patio & Porch Features
Covered, Deck, Patio, Porch and Screened
Exterior Features
Rain Gutters
Fencing
None
Water Source
Public
Sewer
Public Sewer
Community Features
Playground
Taxes, HOA & Financing
HOA Fee
$900 Annually
HOA Frequency
Annually
HOA Fee Includes
None
Association Amenities
Pool and Trail(s)
Room Details
Room Type
Level
Entrance Hall
Main
Family Room
Main
Kitchen
Main
Breakfast Room
Main
Primary Bedroom
Main
Bedroom 2
Main
Bedroom 3
Second
Bedroom 4
Second
Utility Room
Main
Bonus Room
—
Loft
—
Mud Room
—
Bathroom 2
Main
Show More
Listing Provided By
Matt Moberly, 919-795-2830, DeVintage Realty
Properties displayed may be listed or sold by various participants in the MLS
Source
Triangle, MLS, MLS#: 2505678
What's this home worth?
National portals guess with an algorithm. We price it from actual closed sales on your street.
Your home value estimate
$537K – $614K
Exact number$2,845,000
Want an exact number? Use an Agent, not an algorithm.
Is this your home?
Claim it to unlock a private owner dashboard, track your equity, and get a free monthly value report.
What's this home worth?
National portals guess with an algorithm. We price it from actual closed sales on your street.
Your home value estimate
$537K – $614K
Exact number$2,845,000
Want an exact number? Use an Agent, not an algorithm.
Is this your home?
Claim it to unlock a private owner dashboard, track your equity, and get a free monthly value report.
Property History
DateEventPrice
9/29/2023
Sold
$554,200
$220/sqft
Source:Triangle, MLS #2505678
4/18/2023
Listed for sale
—
Source:Triangle, MLS #2505678
Location of 3110 High Plains Dr, Fuquay Varina, NC 27526
Streetview of 3110 High Plains Dr, Fuquay Varina, NC 27526
Mortgage Calculator
Schools Near 3110 High Plains Dr, Fuquay Varina, NC 27526
What's this home worth?
National portals guess with an algorithm. We price it from actual closed sales on your street.
Your home value estimate
$537K – $614K
Exact number$2,845,000
Want an exact number? Use an Agent, not an algorithm.
Is this your home?
Claim it to unlock a private owner dashboard, track your equity, and get a free monthly value report.
Homes Similar to 3110 High Plains Dr, Fuquay Varina, NC 27526
The data relating to real estate for sale on this web site comes in part from the Internet Data ExchangeTM Program of the Triangle MLS, Inc. of Cary. Real estate listings held by brokerage firms other than Raleigh Realty Inc are marked with the Internet Data Exchange TM logo or the Internet Data ExchangeTM thumbnaillogo (the TMLS logo) and detailed information about them includes the name of the listing firms.
Listings marked with an icon are provided courtesy of the Triangle MLS, Inc. of North Carolina, Internet Data Exchange Database. Listing firm has attempted to offer accurate data, but the Information is Not Guaranteed and buyers are advised to confirm all items.