Description of 3301 Clairmeade Dr, Fuquay Varina, NC 27526
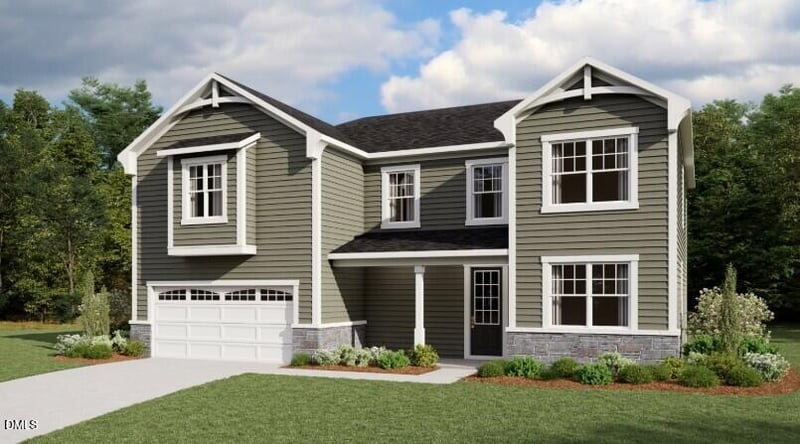
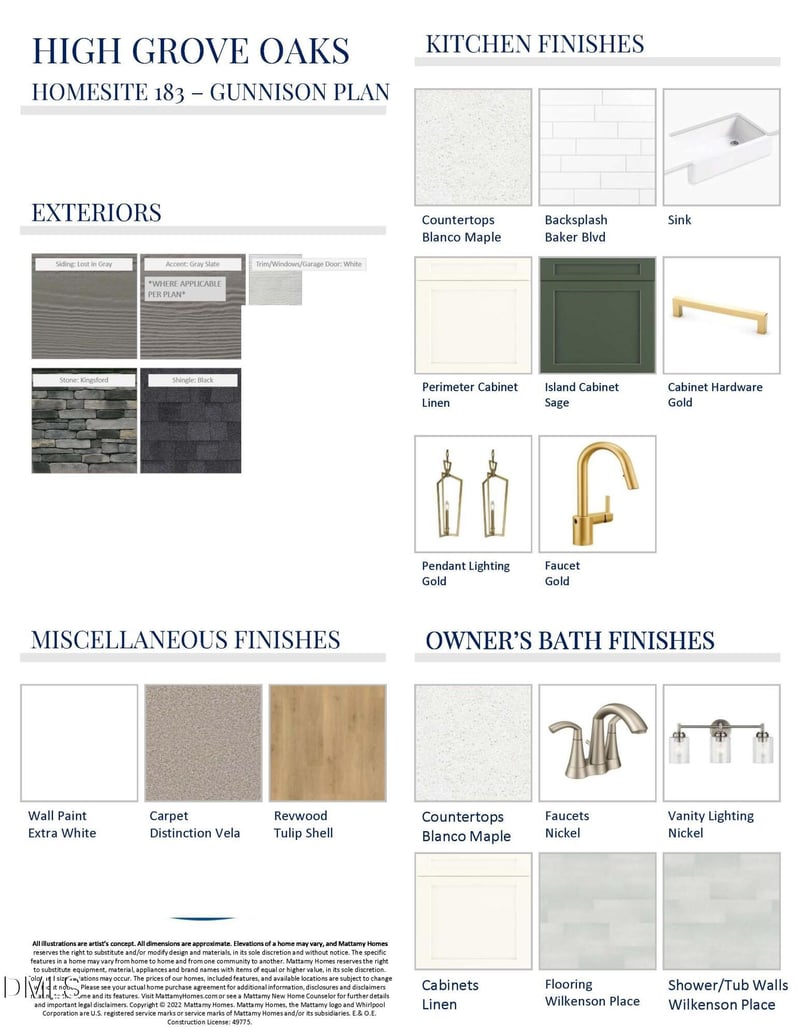
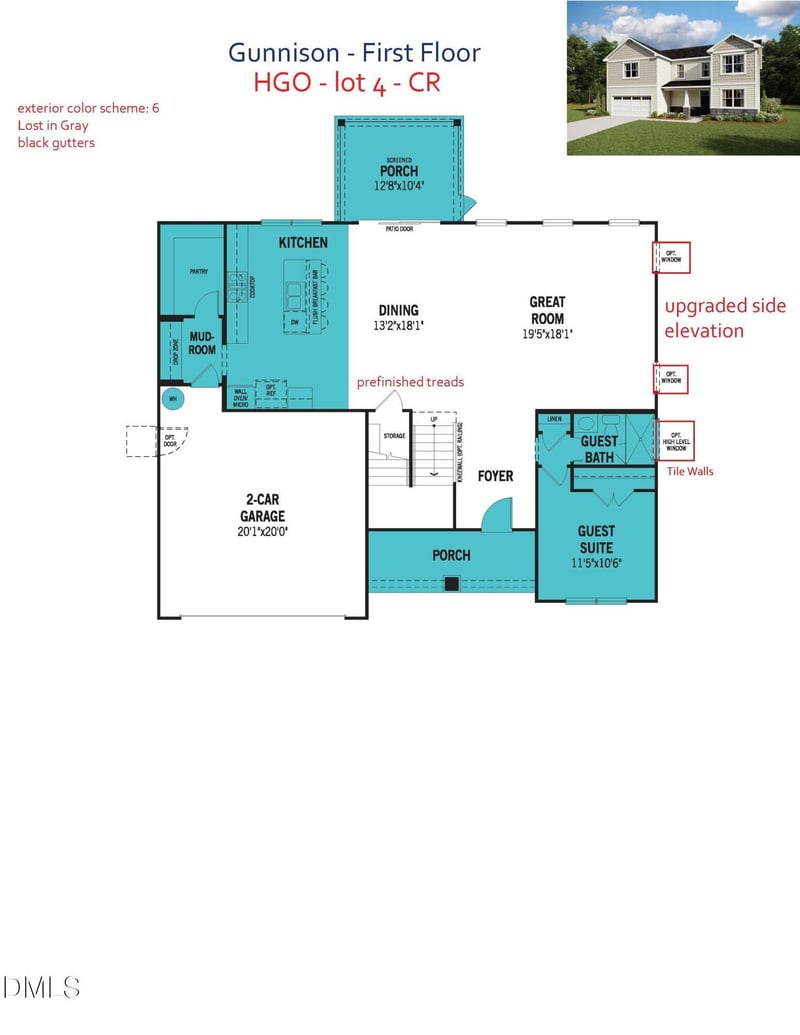
Listing details for 3301 Clairmeade Dr, Fuquay Varina, NC 27526 : NEW CONSTRUCTION! Estimated August completion. Final opportunities in great location! This 3,127 sq. ft FIVE bedroom. Gunnison floorplan in the sought-after High Grove Oaks neighborhood in north Fuquay Varina and sits on the last east facing lot! .25 acre lot. The open layout includes a large Great Room, dining area, and a gourmet kitchen with built-in oven and microwave, gas cooktop, sleek hood vent, and an oversized pantry with solid surface shelving. a large quartz island is perfect for entertaining! A guest suite with full bath completes the first floor - perfect for a home office!
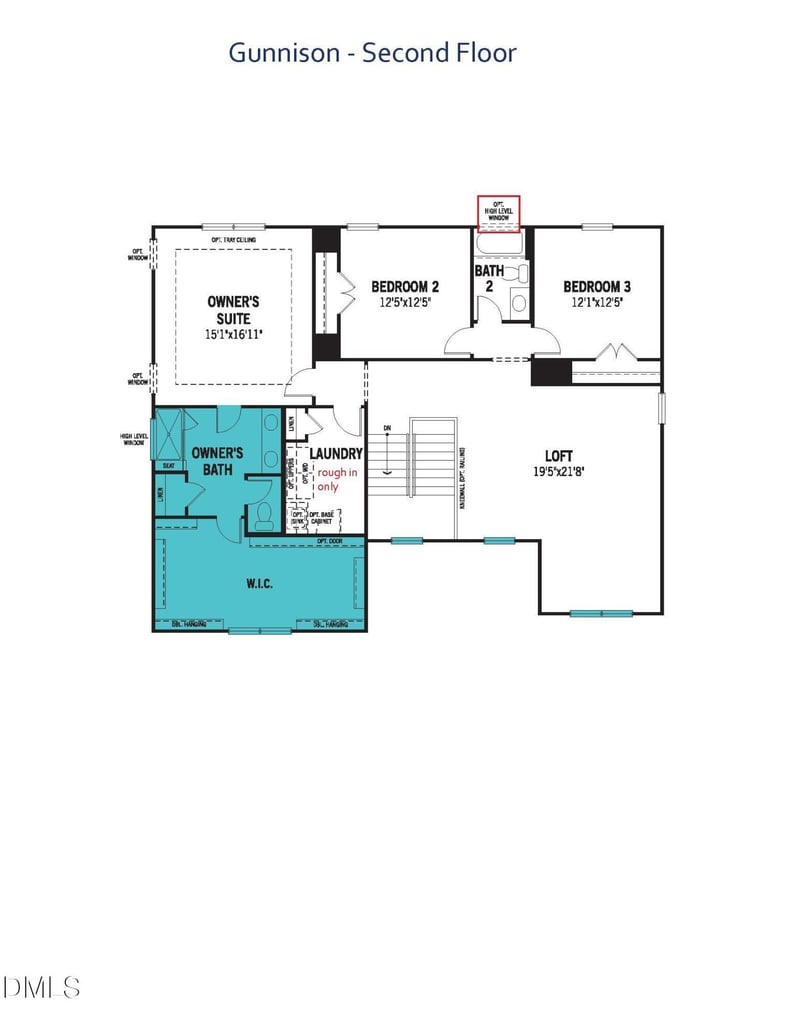
Upstairs offers a large loft area, two bedrooms, and an owner's suite with a luxurious bath and a huge 20' x 9' walk-in closet.
Upgrades and Features:
• Sunroom with a 10' x 12' deck
• EV outlet in the garage
COMMUNITY POOL, cabana and playground.
LOCATION ANDLIFESTYLE Minutes from downtown Fuquay-Varina, parks, shopping, and dining. High Grove Oaks combines a peaceful setting with unmatched convenience.
COMMUNITY HIGHLIGHTS Sidewalks and Easy access to RTP, Raleigh, Holly Springs, and I-540. Close to parks, trails, breweries, and retail centers. A quiet suburban feel with modern amenities
Don't Miss Out!
Great incentives!
From Hilltop Needmore Rd, turn on to Eden Grove Rd, left on Shirland Rd, Left on Pontellier Ct, left on Boylston Dr., Left on Lebrun Path, left on Harrell Cove Ct., left on Clairmeade Dr. Home will be on the left
The data relating to real estate for sale on this web site comes in part from the Internet Data ExchangeTM Program of the Triangle MLS, Inc. of Cary. Real estate listings held by brokerage firms other than Raleigh Realty Inc are marked with the Internet Data Exchange TM logo or the Internet Data ExchangeTM thumbnaillogo (the TMLS logo) and detailed information about them includes the name of the listing firms.
Listings marked with an icon are provided courtesy of the Triangle MLS, Inc. of North Carolina, Internet Data Exchange Database. Listing firm has attempted to offer accurate data, but the Information is Not Guaranteed and buyers are advised to confirm all items.