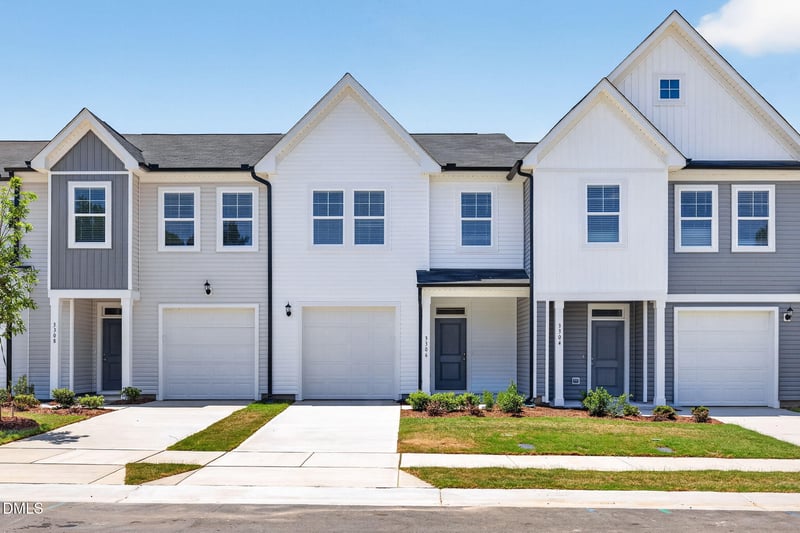
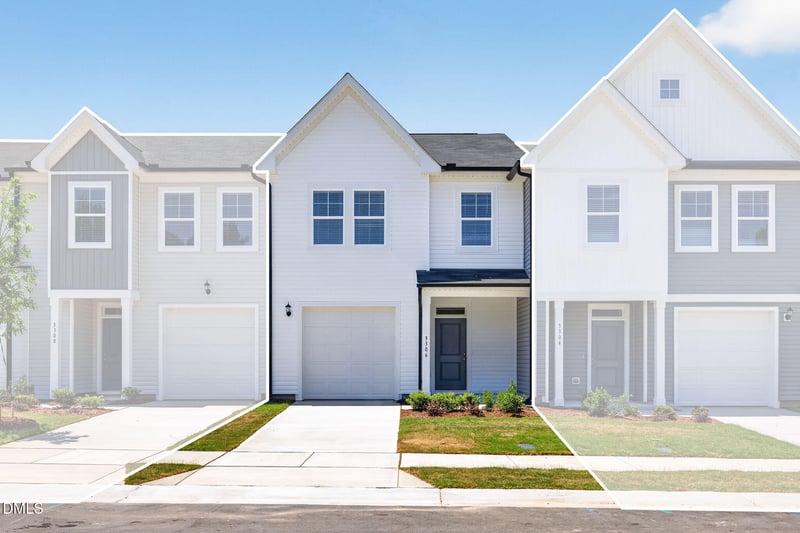
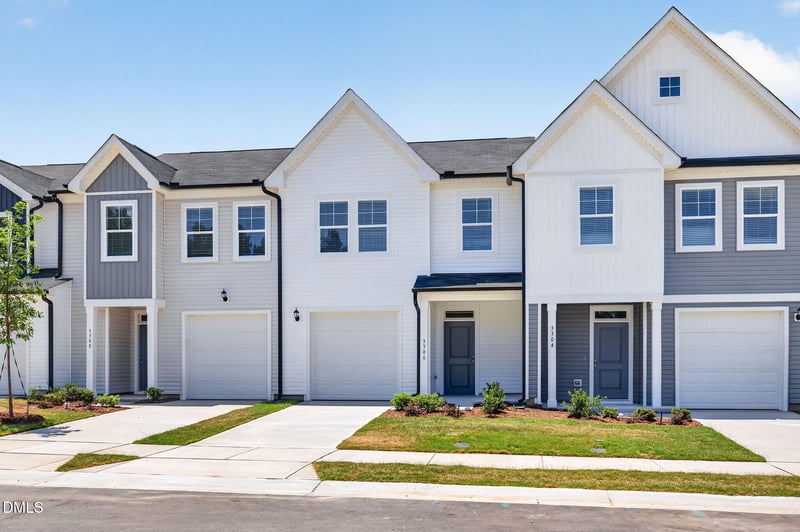
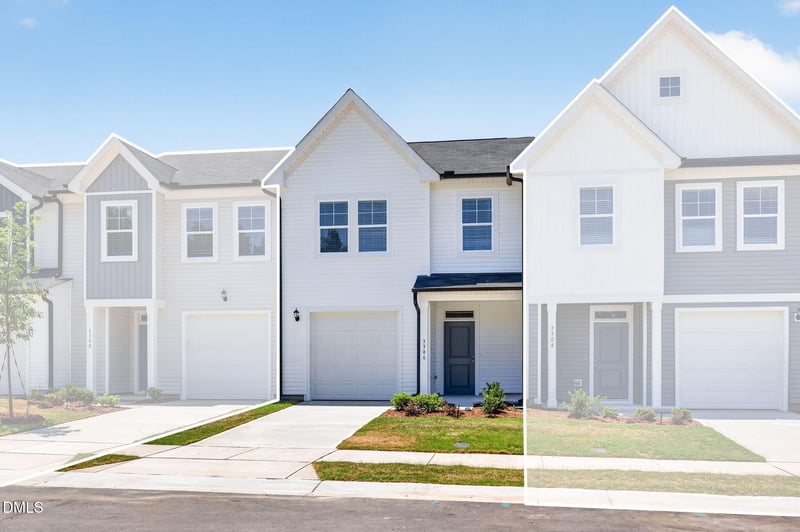
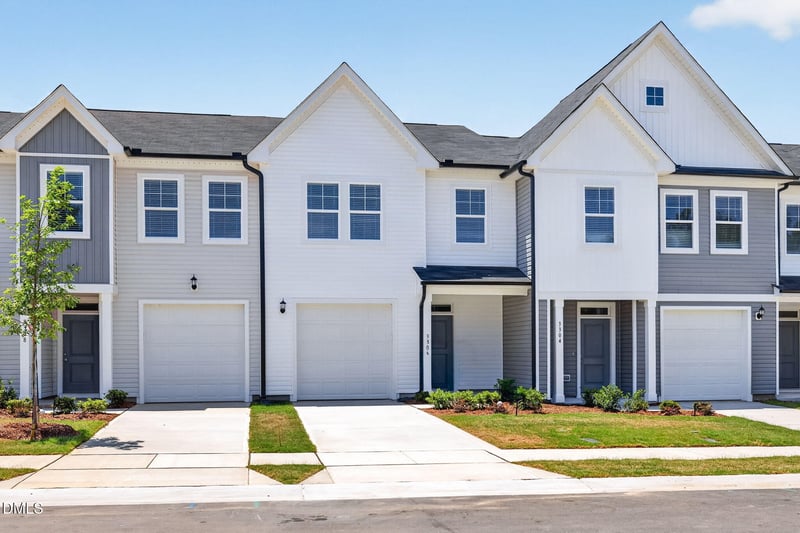
Description of 3306 Bailey Lake Dr, Fuquay Varina, NC 27526
Listing details for 3306 Bailey Lake Dr, Fuquay Varina, NC 27526 : The Hertford floor plan offers functional living with an open living concept, combining the living, dining, and kitchen area. The kitchen includes white 42'' cabinets and boasts a large breakfast bar with generous storage. This plan includes a window over the kitchen sink and walk-in pantry. The Master Suite provides plenty of space for a king size bed and two large end tables and includes an extra-large walk-in closet. The Master Bath has a walk-in shower with dual sinks, linen closet, a private water closet. The secondary bath includes dual sinks and a tub/shower combo. The outdoor space has a 10 x 10 back patio and a yard. *Furniture in photos are for staging purposes only.
From US-401 S, turn left onto Hilltop Rd, in 2.2 miles turn right onto NC 42 W, in 0.8 miles turn left onto Kennebec Rd, in 0.9 miles turn right onto Old Honeycutt Rd, in 0.5 miles turn right onto Fuquay-Varina Pkwy, in 0.2 miles turn right onto Carvers Lake Rd
Board & Batten Siding, Vertical Siding and Vinyl Siding
Foundation
Concrete Perimeter and Slab
Roof
Shingle
New Construction
Yes
Price per Sq Ft
$176
Builder Name
Dream Finders Homes
Lot Features
Interior Lot
Lot Size (Sq Ft)
2,613.6
Lot Size (Acres)
0.06
Interior Details
Interior Features
Bathtub/Shower Combination, Breakfast Bar, Ceiling Fan(s), Double Vanity, Entrance Foyer, Kitchen Island, Open Floorplan, Pantry, Recessed Lighting, Stone Counters, Walk-In Closet(s), Walk-In Shower and Water Closet
Appliances
Dishwasher, Dryer, Electric Range, Electric Water Heater, Free-Standing Electric Range, Free-Standing Range, Free-Standing Refrigerator, Ice Maker, Microwave, Plumbed For Ice Maker, Range, Refrigerator, Stainless Steel Appliance(s), Washer, Washer/Dryer and Water Heater
Flooring
Carpet, Vinyl and Wood
Window Features
Blinds
Fireplace
No
Heating
Electric
Cooling
Central Air and Electric
Exterior Details
Garage
Yes
Garage Spaces
1
Attached Garage
Yes
Carport
No
Total Parking
2
Parking Features
Additional Parking, Attached, Driveway, Garage, Garage Door Opener, Garage Faces Front and Kitchen Level
Patio & Porch Features
Covered, Front Porch, Patio and Porch
Exterior Features
Rain Gutters
Fencing
None
Waterfront
No
Water Source
Public
Sewer
Public Sewer
Community Features
Sidewalks
Additional Features
Road Frontage Type
City Street
Taxes, HOA & Financing
Annual Property Tax
$1.00
HOA Fee
$190 Monthly
HOA Frequency
Monthly
HOA Fee Includes
Maintenance Grounds, Maintenance Structure, Storm Water Maintenance
Association Amenities
Landscaping, Maintenance Grounds, Park, Playground, Pool and Recreation Facilities
The data relating to real estate for sale on this web site comes in part from the Internet Data ExchangeTM Program of the Triangle MLS, Inc. of Cary. Real estate listings held by brokerage firms other than Raleigh Realty Inc are marked with the Internet Data Exchange TM logo or the Internet Data ExchangeTM thumbnaillogo (the TMLS logo) and detailed information about them includes the name of the listing firms.
Listings marked with an icon are provided courtesy of the Triangle MLS, Inc. of North Carolina, Internet Data Exchange Database. Listing firm has attempted to offer accurate data, but the Information is Not Guaranteed and buyers are advised to confirm all items.