Back to Search
3504 Castelaine Cir, Apex, NC 27539

3504 Castelaine Cir Apex, NC 27539

37Views
0Saves

$1,345,000

ACTIVE
Beds
4
Baths
5
Sqft
5,570
Acres
1.43
Year
2017
Days on Site
55 Days
Property Type
Residential
Sub Type
Single Family Residence
Per Square Foot
$241
Date Listed
Sep 11, 2026

Description of 3504 Castelaine Cir, Apex, NC 27539

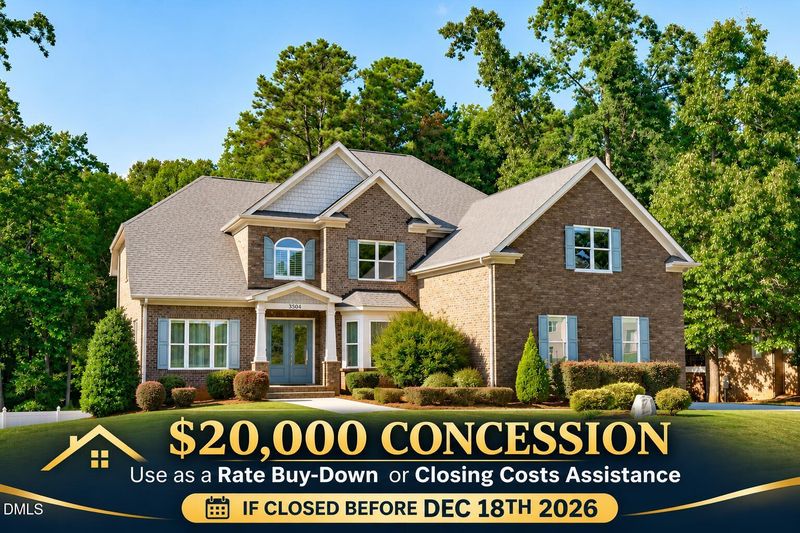
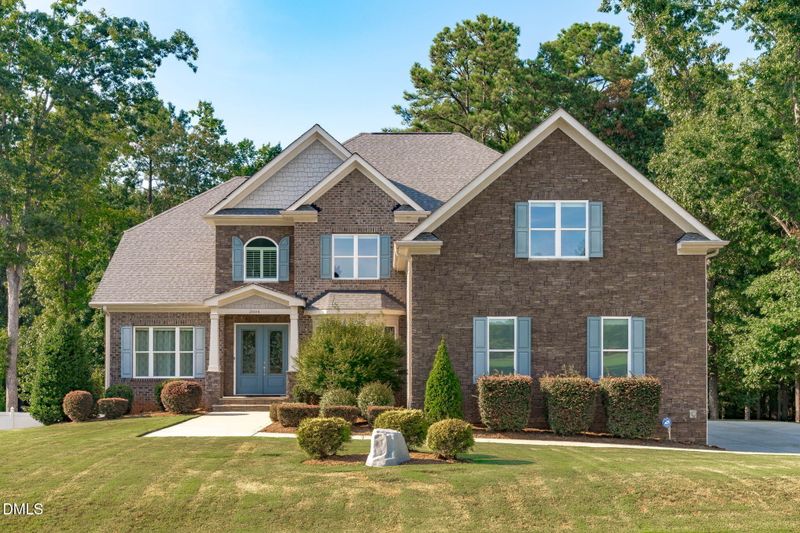
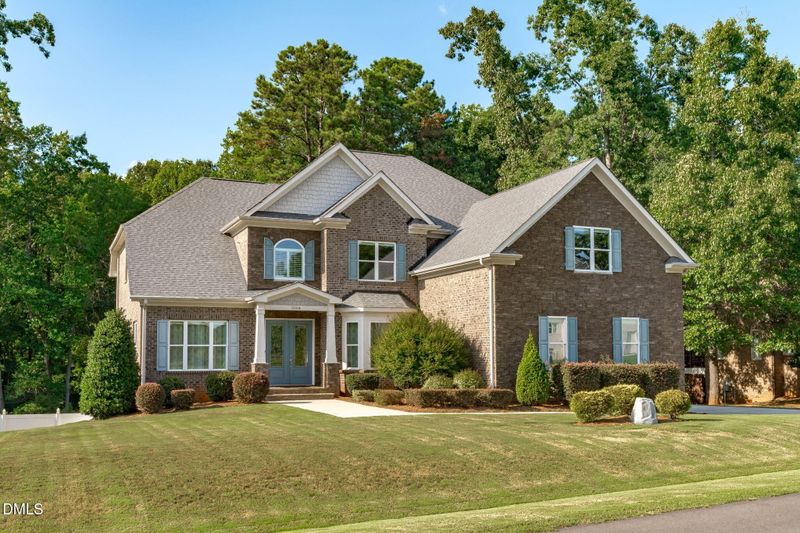
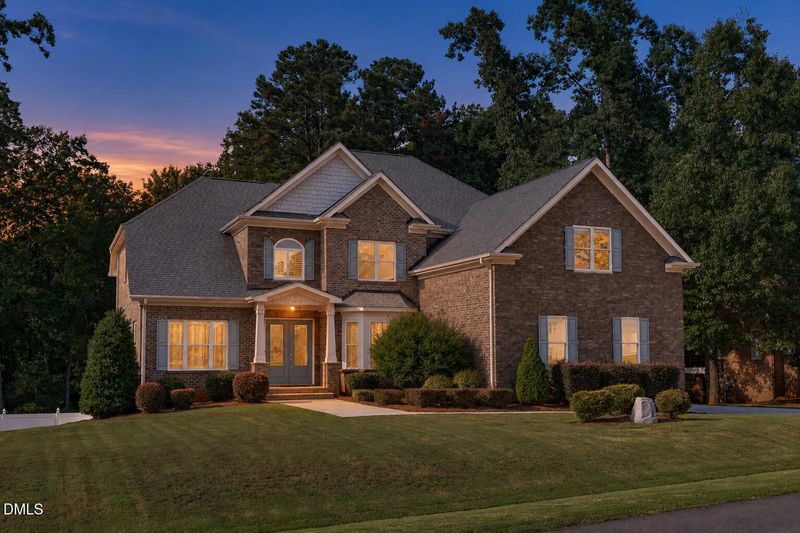
Listing details for 3504 Castelaine Cir, Apex, NC 27539 : Luxury with room to live together—and space to live independently. Welcome to 3504 Castelaine Circle in Apex, a thoughtfully designed custom home offering approximately 5,570 square feet across three finished levels. Set on 1.43 fully fenced acres overlooking private woods, this property combines generous living spaces, distinctive craftsmanship and peaceful surroundings outside city limits, yet close to Apex's shopping, dining and everyday conveniences. This is far more than a finished walk-out basement. The lower level offers a complete separate living space with a full kitchen, dining area, living room, private bedroom suite, walk-in closet and an oversized bathroom featuring a zero-threshold, roll-in shower. Its own laundry, two exterior entrances, dedicated separation door and private screened porch provide exceptional flexibility for multigenerational living or extended guest stays. Custom-home details continue throughout the main living spaces, with real hardwood floors, coffered and tray ceilings, crown molding and thoughtfully crafted built-ins. The chef's kitchen features an eight-foot island, stacked cabinets to ceiling w/ gas range/hood and custom barn-door pantry, opening to inviting gathering spaces with a gas fireplace. A screened porch with infrared heat extends the living experience outdoors, overlooking the fenced yard and wooded backdrop with no homes visible directly behind. The main-level primary suite offers a spa-inspired retreat with a heated jetted tub, oversized shower and expansive walk-in closet. Hardwood flooring runs through the main house's living areas, complemented by carpeted bedrooms, tiled bathrooms and luxury vinyl plank flooring throughout the basement. Car enthusiasts will appreciate the oversized three-car garage, featuring RaceDeck flooring, two Tesla EV chargers and an installed vehicle lift that offers potential stacked storage for a fourth vehicle, depending on vehicle dimensions and lift capacity. The lift is available for separate purchase. The bedroom count tells only part of the story. The septic system is permitted for four bedrooms, while numerous additional flexible-use rooms—many with closets—offer options for offices, hobbies, fitness, recreation and creative pursuits. Tour in person to appreciate how much usable space and versatility this floor plan provides. Enjoy private wooded views, acreage and no city taxes, with well and septic service rather than municipal water and sewer. A meticulously maintained Custom craftsmanship home, a complete second living space and room to spread out—this Apex home deserves an in-person look. Owner is the listing agent. Pre-Inspected prior to Listing. Seller concession avail with acceptable offer.
Listing Updated : 11-08-2026 at 4:45 AM EST
Listing Provided By

Miguel Justin Fragoso, 919-939-0838, EXP Realty LLC

Source

Triangle, MLS, MLS#: 10192547

For more information on this listing contact us at 919​-249​-8536

Property History

DateEventPrice
11/4/2026
Price Change
$1,345,000 -1.8%
$241/sqft
Source:Triangle, MLS #10192547
10/28/2026
Price Change
$1,370,000 -2.1%
$246/sqft
Source:Triangle, MLS #10192547
10/17/2026
Price Change
$1,399,999 0%
$251/sqft
Source:Triangle, MLS #10192547
10/17/2026
Price Change
$1,399,999 -1.7%
$251/sqft
Source:Triangle, MLS #10192547
10/12/2026
Price Change
$1,424,000 0%
$256/sqft
Source:Triangle, MLS #10192547
10/12/2026
Price Change
$1,424,000 -1.7%
$256/sqft
Source:Triangle, MLS #10192547
9/28/2026
Price Change
$1,449,000 -2.4%
$260/sqft
Source:Triangle, MLS #10192547
9/18/2026
Listed for sale
$1,485,000 0%
$267/sqft
Source:Triangle, MLS #10192547
9/11/2026
Coming Soon
$1,485,000
$267/sqft
Source:Triangle, MLS #10192547
Home Worth Check

Interested in 3504 Castelaine Cir, Apex, NC 27539?

I agree to be contacted by Raleigh Realty via call, email, and text for real estate services. To opt out, you can reply 'stop' at any time or reply 'help' for assistance. You can also click the unsubscribe link in the emails. Message and data rates may apply. Message frequency may vary. For more information, please review our Privacy Policy.

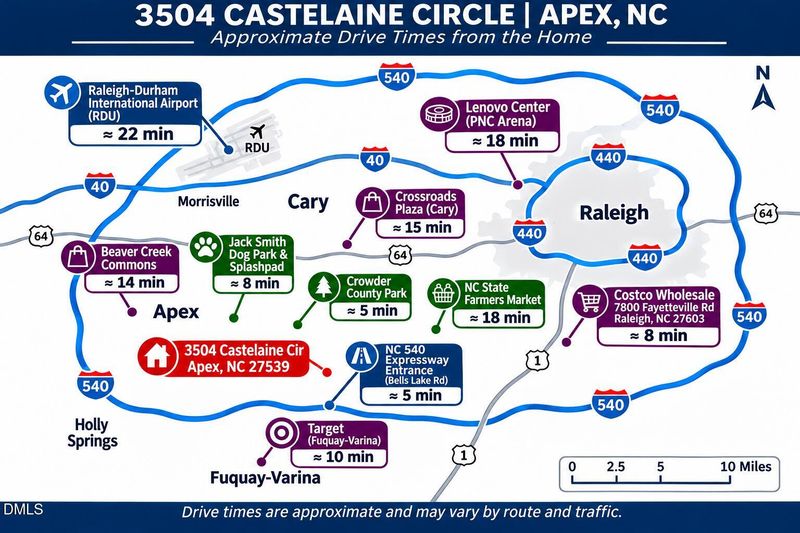
Location of 3504 Castelaine Cir, Apex, NC 27539

Streetview of 3504 Castelaine Cir, Apex, NC 27539

Mortgage Calculator
Listing Price
Down Payment
Interest Rate

Schools Near 3504 Castelaine Cir, Apex, NC 27539

For more information on this listing contact us at 919​-249​-8536

Homes Similar to 3504 Castelaine Cir, Apex, NC 27539

Sold Homes Similar to 3504 Castelaine Cir, Apex, NC 27539

Related Blogs
Related Videos

TMLS logo - Raleigh Realty Homes for Sale & Real Estate

The data relating to real estate for sale on this web site comes in part from the Internet Data ExchangeTM Program of the Triangle MLS, Inc. of Cary. Real estate listings held by brokerage firms other than Raleigh Realty Inc are marked with the Internet Data Exchange TM logo or the Internet Data ExchangeTM thumbnaillogo (the TMLS logo) and detailed information about them includes the name of the listing firms.

Listings marked with an icon are provided courtesy of the Triangle MLS, Inc. of North Carolina, Internet Data Exchange Database. Listing firm has attempted to offer accurate data, but the Information is Not Guaranteed and buyers are advised to confirm all items.


HomeApexBrookshire Manor
What's your home worth?
Have a top local Realtor give you a FREE Comparative Market Analysis
For more information on this listing contact us at 919​-249​-8536