Description of 3526 Clifton Park Ct, New Hill, NC 27562
Listing details for 3526 Clifton Park Ct, New Hill, NC 27562 : FINAL SHOWING & BID OPPORTUNITY -- EASTER WEEKEND OPEN HOUSE | EXCLUSIVE SELLER INCENTIVES.
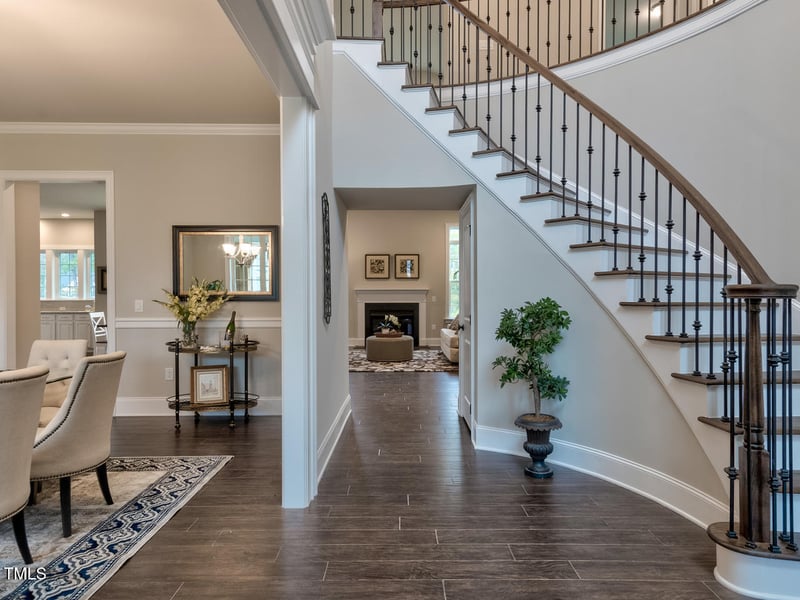
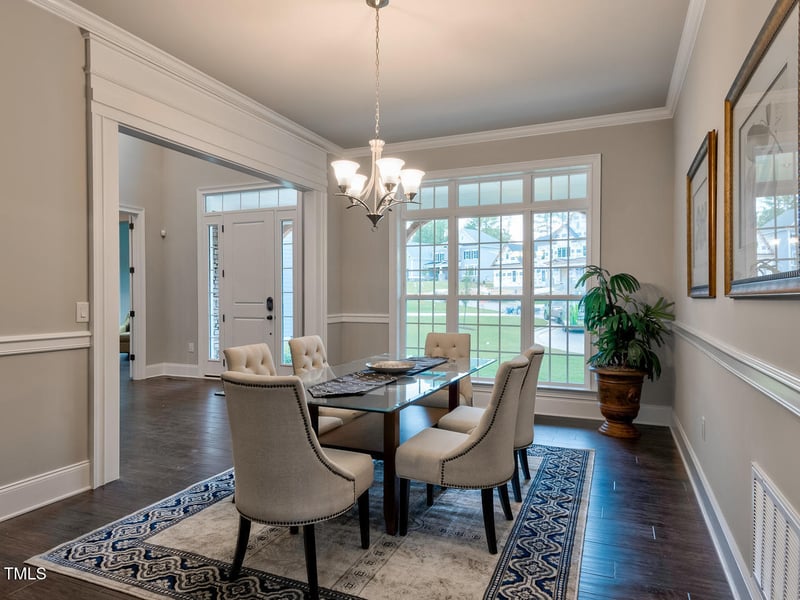
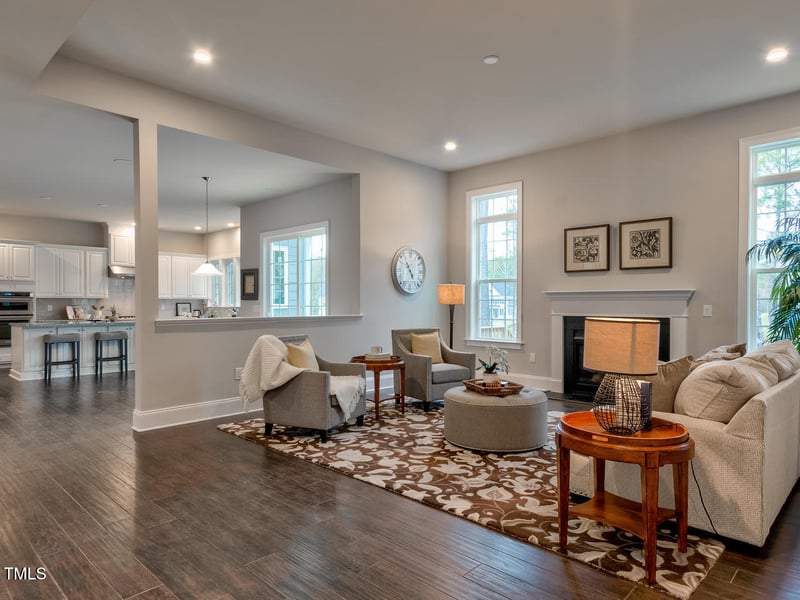
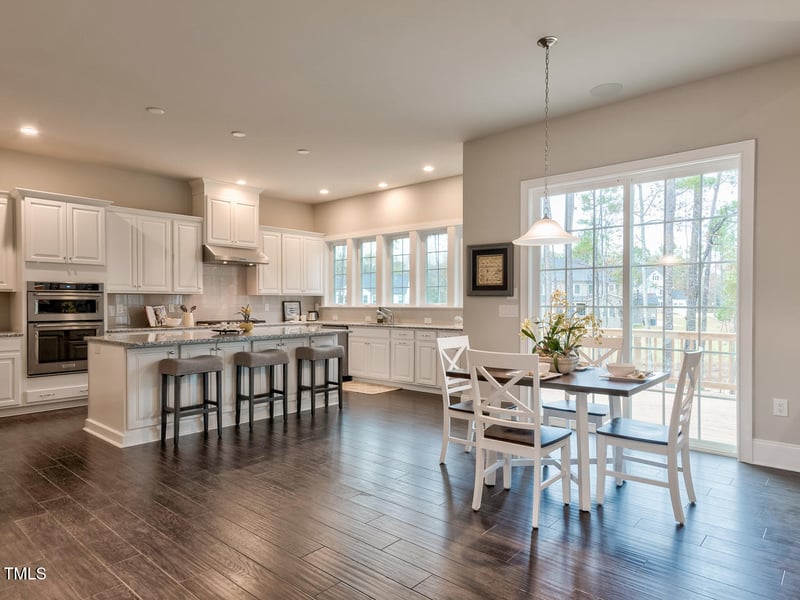
Located in the Apex area of New Hill, this exceptional home is nestled within the highly desired and well-established Jordan-Pointe community, situated on a luxury Toll Brothers premium cul-de-sac lot presented / owned by MATTERA REALTY (919-632-1374). Visit Jordan-Pointe website for neighborhood info. Designed for both elegance and functionality, the airy open floor plan features a first-floor en suite mother-in-law bedroom, rich hardwood floors, and a dramatic two-story foyer. The gourmet kitchen is appointed with granite perimeter countertops, a large island, white Timberlake cabinetry with a glossy backsplash accent, and a 36-inch gas cooktop. Additional highlights include a formal dining room, family room with gas fireplace, private study, walk-in pantry, and a spacious second-floor primary suite. With 10-foot ceilings on the main level and 9-foot ceilings upstairs, the Duncan Huntingdon model offers an expansive, light-filled layout that truly gives you room to breathe--an ideal blend of luxury, comfort, and timeless design.
This beautiful home showcases the sought-after Toll Brothers Duncan Huntingdon elevation, distinguished by its elegant octagonal stone front and warm, inviting Southern character. From the moment you arrive, its refined curb appeal and timeless architectural details set it apart, creating an immediate sense of luxury and welcome. Visit website Jordan-Pointe for additional information.
NEW COMMUNITY: JORDAN POINTE Near JORDAN LAKE, APEX & HOLLY SPRINGS. I-540 to exit 57 S. Salem Street. Head West approx. 4.25 miles & community will be on the RIGHT. Hwy US1 South -exit 89 bear RIGHT onto New Hill/Olive Chapel Rd. Turn LEFT at light, on Old US 1 HWY or straight, then Turn LEFT on Horton Ridge Blvd. RIGHT on Clifton Oaks Dr. then immediately turn LEFT on Clifton Park Ct. House in culd-de-sac, end of street on RIGHT.
Attic/Crawl Hatchway(s) Insulated, Block, Blown-In Insulation, Concrete, Fiber Cement, Lap Siding, Shake Siding, Stone, Stone Veneer and See Remarks
Foundation
Concrete, Block and Concrete Perimeter
Roof
Asphalt
New Construction
No
Price per Sq Ft
$224
Builder Name
Toll Brothers
Lot Features
Back Yard, City Lot, Close to Clubhouse, Cul-De-Sac, Hardwood Trees and Private
Lot Size (Acres)
0.43
Interior Details
Interior Features
Bathtub/Shower Combination, Pantry, Ceiling Fan(s), Dining L, Dual Closets, High Ceilings, High Speed Internet, In-Law Floorplan, Kitchen Island, Open Floorplan, Quartz Counters, Recessed Lighting, Second Primary Bedroom, Separate Shower, Smart Home, Smart Thermostat, Smooth Ceilings, Sound System, Walk-In Closet(s), Walk-In Shower, Wired for Data and Wired for Sound
Appliances
Built-In Gas Range, Built-In Range, Cooktop, Dishwasher, Disposal, Electric Oven, ENERGY STAR Qualified Appliances, ENERGY STAR Qualified Dishwasher, Exhaust Fan, Gas Cooktop, Gas Water Heater, Microwave, Oven, Range Hood, Self Cleaning Oven, Stainless Steel Appliance(s), Vented Exhaust Fan and Water Heater
Flooring
Carpet, Hardwood and See Remarks
Fireplace
Yes
Fireplace Count
1
Fireplace Features
Family Room, Fireplace Screen and Gas
Heating
Fireplace(s), Forced Air and Natural Gas
Cooling
Ceiling Fan(s), Central Air and Multi Units
Exterior Details
Garage
Yes
Garage Spaces
3
Parking Features
Concrete, Driveway, Garage, Garage Door Opener, Garage Faces Side, Inside Entrance and Storage
Patio & Porch Features
Deck and Front Porch
Exterior Features
Private Yard, Rain Gutters and Other
Fencing
None
Waterfront
No
Water Source
Public
Sewer
Public Sewer
Community Features
Clubhouse, Park and Pool
Taxes, HOA & Financing
HOA Fee
$275 Quarterly
HOA Frequency
Quarterly
HOA Fee Includes
Maintenance Grounds
Association Amenities
Basketball Court, Clubhouse, Dog Park, Management, Playground and Pool
Room Details
Room Type
Level
Dimensions
Primary Bedroom
Second
20 × 19
Bedroom 2
Second
13 × 12
Bedroom 3
Second
15 × 12
Bedroom 4
Second
13 × 13
Game Room
Second
19 × 18
Kitchen
Main
25 × 16
Family Room
Main
34 × 18
Dining Room
Main
18 × 12
Office
Main
16 × 12
Bedroom 5
Main
13 × 11
Show More
Listing Provided By
Paul Mattera, 919-632-1374, Mattera Realty, Inc.
Properties displayed may be listed or sold by various participants in the MLS
Source
Triangle, MLS, MLS#: 10152826
Is this your home?
Claim it to unlock a private owner dashboard, track your equity, and get a free monthly value report.
Is this your home?
Claim it to unlock a private owner dashboard, track your equity, and get a free monthly value report.
Property History
DateEventPrice
5/8/2026
Sold
$980,000 +33693.1%
$224/sqft
Source:Triangle, MLS #10152826
4/5/2026
Listing removed
$2,900 0%
$1/sqft
Source:Triangle, MLS #10154889
3/22/2026
Listed for Rent
$2,900
$1/sqft
Source:Triangle, MLS #10154889
3/13/2026
Listed for sale
—
Source:Triangle, MLS #10152826
1/22/2026
Listing removed
$5,099 0%
$1/sqft
Source:Triangle, MLS #10139764
1/6/2026
Listed for Rent
$5,099 -2.6%
$1/sqft
Source:Triangle, MLS #10139764
12/30/2025
Listing removed
$5,235 0%
$1/sqft
Source:Triangle, MLS #10117906
8/24/2025
Listed for Rent
$5,235 -99.6%
$1/sqft
Source:Triangle, MLS #10117906
8/1/2025
Listing removed
$1,400,000 0%
$319/sqft
Source:Triangle, MLS #10106441
6/28/2025
Listed for sale
$1,400,000
$319/sqft
Source:Triangle, MLS #10106441
Location of 3526 Clifton Park Ct, New Hill, NC 27562
Mortgage Calculator
Schools Near 3526 Clifton Park Ct, New Hill, NC 27562
Is this your home?
Claim it to unlock a private owner dashboard, track your equity, and get a free monthly value report.
Homes Similar to 3526 Clifton Park Ct, New Hill, NC 27562
The data relating to real estate for sale on this web site comes in part from the Internet Data ExchangeTM Program of the Triangle MLS, Inc. of Cary. Real estate listings held by brokerage firms other than Raleigh Realty Inc are marked with the Internet Data Exchange TM logo or the Internet Data ExchangeTM thumbnaillogo (the TMLS logo) and detailed information about them includes the name of the listing firms.
Listings marked with an icon are provided courtesy of the Triangle MLS, Inc. of North Carolina, Internet Data Exchange Database. Listing firm has attempted to offer accurate data, but the Information is Not Guaranteed and buyers are advised to confirm all items.