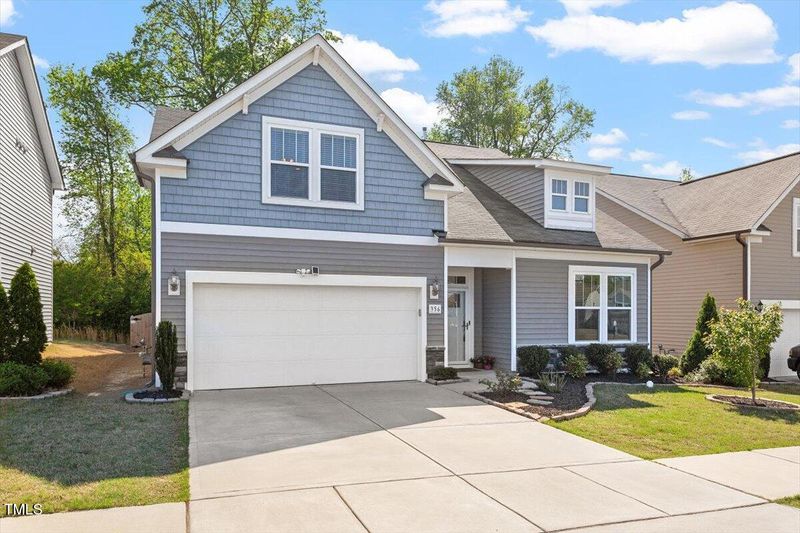
Description of 356 Avery Glenn Way, Fuquay Varina, NC 27526
Listing details for 356 Avery Glenn Way, Fuquay Varina, NC 27526 : Nestled in the serene and sought-after Avery Crossing neighborhood, 356 Avery Glenn Way offers a harmonious blend of modern amenities and tranquil living. Built in 2020, this meticulously maintained 4-bedroom, 3-bathroom home boasts almost 2,500 square feet of thoughtfully designed living space, providing comfort and style for its residents. The open-concept floor plan seamlessly connects the living, dining, and kitchen areas, creating an inviting atmosphere for both daily living and entertaining. The well-appointed kitchen features stainless steel appliances, granite countertops, and ample cabinetry, making it a culinary enthusiast's dream. The Primary bedroom offers a private sanctuary with an en-suite bathroom, complete with a separate shower, and dual vanities. Three generously sized bedrooms provide flexibility for a growing family, guests, or home office needs. The backyard offers a peaceful retreat, ideal for relaxation and outdoor activities, with potential for customization to suit personal preferences.
Here is a list of some the notable improvements:
*6 ft wooden privacy fence(two entry gates).
*240 volt outlet for faster charging of electric vehicles.
*stone around fireplace to the ceiling.
*front storm door.
*board and batten in hallway.
*landscaping front and back yard.
*back French door blinds.
*chandelier over kitchen table.
*ceiling fans with lights in every room.
*2 inch faux wood blinds all over house.
The location of 356 Avery Glenn Way ensures that residents are never far from essential services and recreational options. Within a five-minute drive, you'll find: Shopping, Entertainment and close to major transportation roads. 356 Avery Glenn Way presents an exceptional opportunity to own a modern home in a community that values open spaces and connectivity. With its spacious interiors, community amenities, and proximity to shopping, dining, and educational institutions, this property offers a lifestyle of convenience and comfort. Don't miss the chance to make this house your home.
From the 540 Toll head west towards Apex/Fuquay, Take exit 54B bypass East towards Holly Springs, Turn Right on S. Main Street, Left on Phelps West Rd, Right on Avery Glenn Way, Left on Maddox Park, Right on Avery Glenn Way.
Back Yard, Few Trees, Front Yard, Gentle Sloping, Landscaped and Level
Lot Size (Acres)
0.14
Lot Dimensions
Per Recorded plat
Interior Details
Interior Features
Bathtub/Shower Combination, Ceiling Fan(s), Chandelier, Double Vanity, Eat-in Kitchen, Entrance Foyer, Kitchen Island, Kitchen/Dining Room Combination, Living/Dining Room Combination, Master Downstairs, Recessed Lighting, Room Over Garage, Shower Only, Smart Home, Smart Thermostat, Smooth Ceilings, Vaulted Ceiling(s), Walk-In Closet(s), Walk-In Shower and Wired for Data
Appliances
Dishwasher, Disposal, ENERGY STAR Qualified Appliances, ENERGY STAR Qualified Dishwasher, ENERGY STAR Qualified Freezer, ENERGY STAR Qualified Water Heater, Gas Range, Ice Maker, Microwave, Plumbed For Ice Maker, Range, Self Cleaning Oven, Stainless Steel Appliance(s) and Vented Exhaust Fan
Flooring
Carpet, Linoleum, Vinyl and Tile
Fireplace
Yes
Fireplace Count
1
Fireplace Features
Family Room
Heating
Natural Gas
Cooling
Ceiling Fan(s), Central Air, ENERGY STAR Qualified Equipment and Zoned
Exterior Details
Garage
Yes
Garage Spaces
2
Parking Features
Concrete, Driveway, Garage, Garage Door Opener and Garage Faces Front
Patio & Porch Features
Front Porch and Porch
Exterior Features
Fenced Yard, Private Yard, Rain Gutters and Smart Lock(s)
Fencing
None
Water Source
Public
Sewer
Public Sewer
Community Features
Street Lights
Taxes, HOA & Financing
HOA Fee
$275 Semi-Annually
HOA Frequency
Semi-Annually
HOA Fee Includes
None
Association Amenities
Other
Room Details
Room Type
Level
Dimensions
Primary Bedroom
Main
18 × 13.4
Entrance Hall
Main
10.4 × 7.3
Dining Room
Main
11 × 11
Family Room
Main
23.6 × 13.5
Kitchen
Main
15 × 15
Bathroom 2
Main
12 × 12
Bathroom 3
Main
10.4 × 11.8
Bathroom 4
Second
11.6 × 13.4
Bonus Room
Second
21.6 × 13
Other
Main
21.5 × 19.4
Show More
Listing Provided By
Ruby Henderson, 919-274-3040, Keller Williams Realty
Properties displayed may be listed or sold by various participants in the MLS
Source
Triangle, MLS, MLS#: 10088549
What's this home worth?
National portals guess with an algorithm. We price it from actual closed sales on your street.
Your home value estimate
$432K – $519K
Exact number$2,845,000
Want an exact number? Use an Agent, not an algorithm.
Is this your home?
Claim it to unlock a private owner dashboard, track your equity, and get a free monthly value report.
Property History
DateEventPrice
6/3/2025
Sold
$475,000
$191/sqft
Source:Triangle, MLS #10088549
4/10/2025
Listed for sale
—
Source:Triangle, MLS #10088549
Location of 356 Avery Glenn Way, Fuquay Varina, NC 27526
Streetview of 356 Avery Glenn Way, Fuquay Varina, NC 27526
Mortgage Calculator
Schools Near 356 Avery Glenn Way, Fuquay Varina, NC 27526
What's this home worth?
National portals guess with an algorithm. We price it from actual closed sales on your street.
Your home value estimate
$432K – $519K
Exact number$2,845,000
Want an exact number? Use an Agent, not an algorithm.
Is this your home?
Claim it to unlock a private owner dashboard, track your equity, and get a free monthly value report.
Homes Similar to 356 Avery Glenn Way, Fuquay Varina, NC 27526
The data relating to real estate for sale on this web site comes in part from the Internet Data ExchangeTM Program of the Triangle MLS, Inc. of Cary. Real estate listings held by brokerage firms other than Raleigh Realty Inc are marked with the Internet Data Exchange TM logo or the Internet Data ExchangeTM thumbnaillogo (the TMLS logo) and detailed information about them includes the name of the listing firms.
Listings marked with an icon are provided courtesy of the Triangle MLS, Inc. of North Carolina, Internet Data Exchange Database. Listing firm has attempted to offer accurate data, but the Information is Not Guaranteed and buyers are advised to confirm all items.