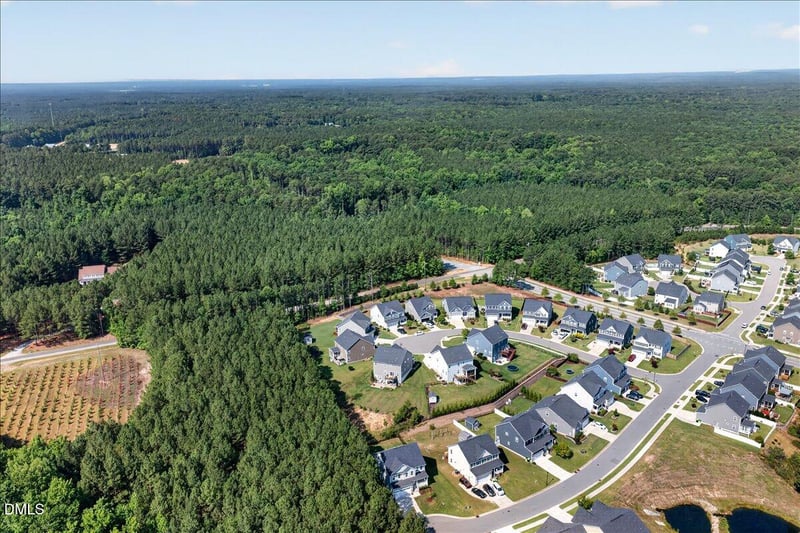
Description of 3651 Horton Hill Dr, New Hill, NC 27562
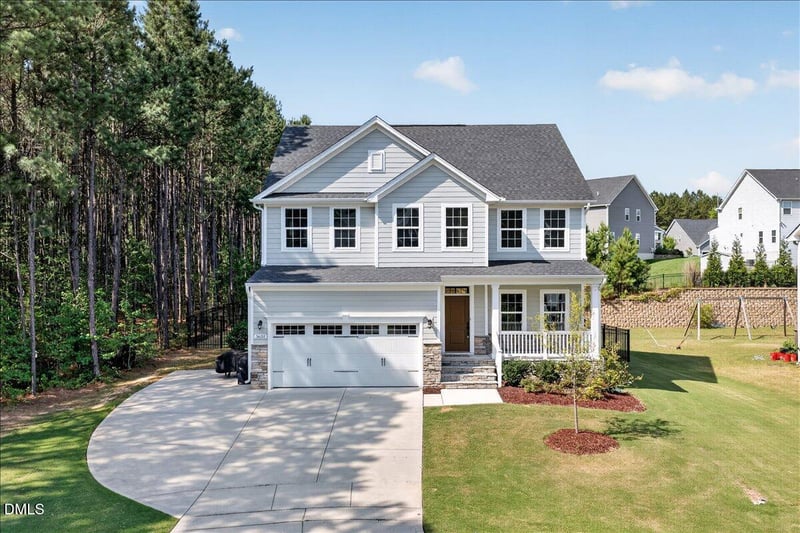
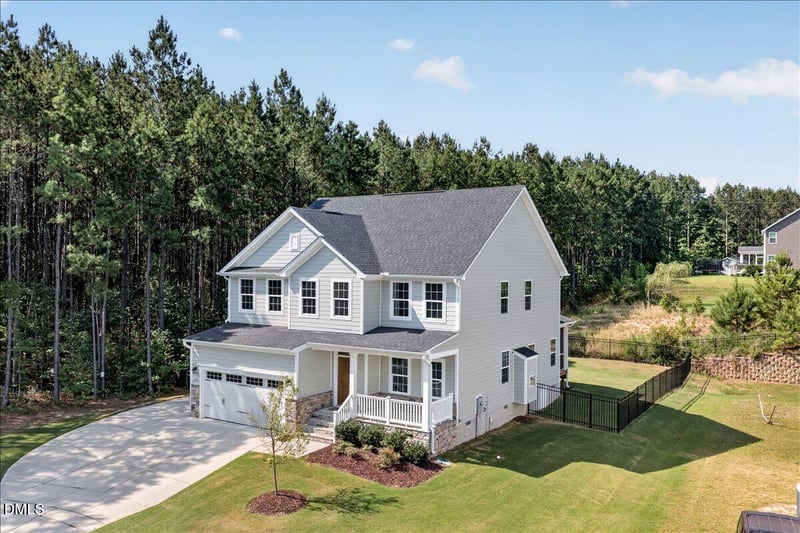
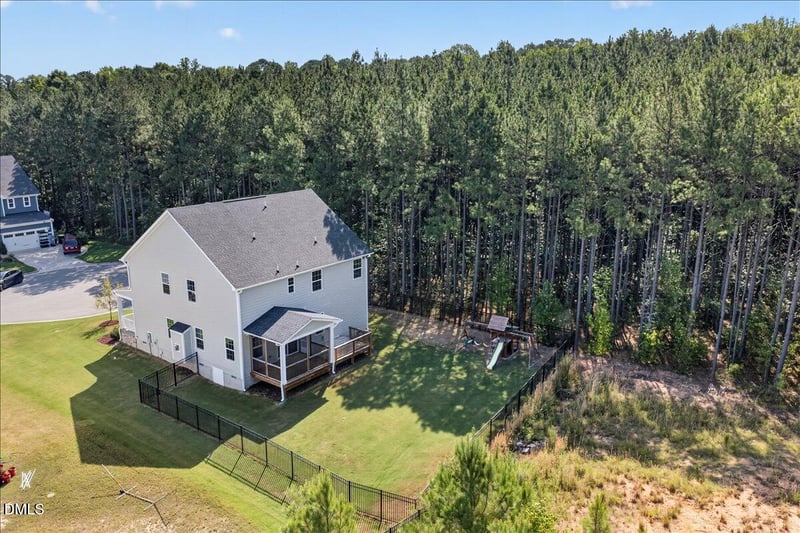
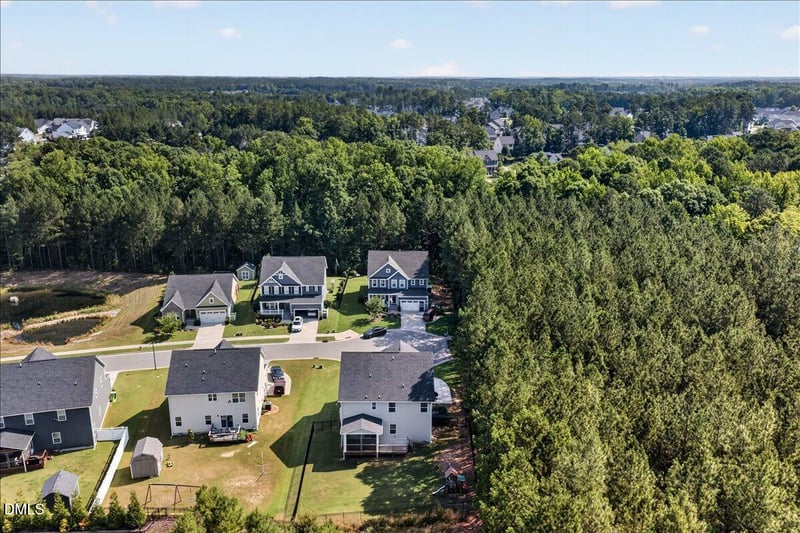
Listing details for 3651 Horton Hill Dr, New Hill, NC 27562 : Welcome to 3651 Horton Hill Drive, a beautifully maintained 4-bedroom, 3-bath home located on a private cul-de-sac lot in the highly sought-after Jordan Pointe community of New Hill. This thoughtfully designed home offers the perfect blend of functionality and style with hardwood floors throughout the main living areas of the first floor, a dedicated enclosed first-floor office, and a first-floor guest suite with a full bath—ideal for visitors or multi-generational living. The open-concept floor plan features a spacious kitchen overlooking the dining area and family room, creating the perfect space for everyday living and entertaining. Upstairs, you'll find a generous owner's suite, additional bedrooms, and flexible living space to fit your needs. Step outside to enjoy your screen porch and the private fenced backyard, offering the perfect setting for relaxing, entertaining, or letting pets play. Conveniently located just minutes from Apex, Holly Springs, Harris Lake, Jordan Lake, the American Tobacco Trail, and the new I-540 interchange, this home provides the privacy of New Hill with easy access to shopping, dining, RTP, and the entire Triangle. Don't miss this exceptional opportunity to own a move-in-ready home in one of New Hill's most desirable communities. Schedule your private showing today.
Back Yard, Cul-De-Sac, Front Yard, Gentle Sloping, Hardwood Trees, Landscaped, Private and Wooded
Lot Size (Sq Ft)
10,019
Lot Size (Acres)
0.23
Zoning
PUD-C
Interior Details
Interior Features
Double Vanity, Dual Closets, Eat-in Kitchen, High Speed Internet, Kitchen Island, Pantry, Smooth Ceilings, Storage, Walk-In Closet(s), Walk-In Shower and Wired for Data
Appliances
Built-In Range, Dishwasher, Exhaust Fan, Ice Maker, Microwave, Oven, Range Hood, Refrigerator, Tankless Water Heater and Washer/Dryer
Flooring
Carpet, Ceramic Tile and Hardwood
Window Features
Insulated Windows
Fireplace
Yes
Fireplace Count
1
Fireplace Features
Gas Log and Living Room
Heating
Electric, Fireplace(s) and Natural Gas
Cooling
Central Air
Exterior Details
Garage
Yes
Garage Spaces
2
Attached Garage
Yes
Total Parking
4
Parking Features
Garage Faces Front
Patio & Porch Features
Covered, Rear Porch and Screened
Exterior Features
Fenced Yard, Playground and Private Yard
Fencing
Back Yard, Partial and Wrought Iron
View
Neighborhood
Waterfront
No
Water Source
Public
Sewer
Public Sewer
Community Features
Clubhouse, Park, Playground, Pool, Sidewalks and Street Lights
Additional Features
Utilities
Cable Available, Electricity Available, Natural Gas Available, Phone Available, Sewer Connected and Water Connected
Road Surface Type
Paved
Road Frontage Type
City Street
Taxes, HOA & Financing
Annual Property Tax
$5,539.42
HOA Fee
$275 Quarterly
HOA Frequency
Quarterly
HOA Fee Includes
Maintenance Grounds
Association Amenities
Barbecue, Basketball Court, Clubhouse, Dog Park, Maintenance Grounds, Picnic Area, Playground and Pool
Room Details
Room Type
Level
Dimensions
Primary Bathroom
Upper
12 × 12
Bonus Room
Second
19.2 × 14.4
Office
Main
11.6 × 11.4
Bedroom 4
Main
10 × 12.4
Kitchen
Main
10 × 19.8
Living Room
Main
17 × 15.4
Mud Room
Main
9.4 × 4.3
Primary Bedroom
Second
19 × 14.6
Dining Room
Main
17 × 10
Laundry
Upper
6.7 × 6.6
Bedroom 2
Second
12.4 × 11.5
Bedroom 3
Second
12.4 × 13
Show More
Listing Provided By
Martin John Burke, 919-609-6842, Compass -- Cary
Properties displayed may be listed or sold by various participants in the MLS
Source
Triangle, MLS, MLS#: 10177789
What's this home worth?
National portals guess with an algorithm. We price it from actual closed sales on your street.
Your home value estimate
$585K – $685K
Exact number$2,845,000
Want an exact number? Use an Agent, not an algorithm.
Is this your home?
Claim it to unlock a private owner dashboard, track your equity, and get a free monthly value report.
What's this home worth?
National portals guess with an algorithm. We price it from actual closed sales on your street.
Your home value estimate
$585K – $685K
Exact number$2,845,000
Want an exact number? Use an Agent, not an algorithm.
Is this your home?
Claim it to unlock a private owner dashboard, track your equity, and get a free monthly value report.
Property History
DateEventPrice
9/28/2026
Sold
$625,000 0%
$224/sqft
Source:Triangle, MLS #10177789
8/30/2026
Pending sale
$625,000 0%
$224/sqft
Source:Triangle, MLS #10177789
8/7/2026
Price Change
$625,000 -2.3%
$224/sqft
Source:Triangle, MLS #10177789
7/3/2026
Listed for sale
$640,000 0%
$229/sqft
Source:Triangle, MLS #10177789
7/2/2026
Coming Soon
$640,000
$229/sqft
Source:Triangle, MLS #10177789
Location of 3651 Horton Hill Dr, New Hill, NC 27562
Streetview of 3651 Horton Hill Dr, New Hill, NC 27562
Mortgage Calculator
Schools Near 3651 Horton Hill Dr, New Hill, NC 27562
What's this home worth?
National portals guess with an algorithm. We price it from actual closed sales on your street.
Your home value estimate
$585K – $685K
Exact number$2,845,000
Want an exact number? Use an Agent, not an algorithm.
Is this your home?
Claim it to unlock a private owner dashboard, track your equity, and get a free monthly value report.
Homes Similar to 3651 Horton Hill Dr, New Hill, NC 27562
The data relating to real estate for sale on this web site comes in part from the Internet Data ExchangeTM Program of the Triangle MLS, Inc. of Cary. Real estate listings held by brokerage firms other than Raleigh Realty Inc are marked with the Internet Data Exchange TM logo or the Internet Data ExchangeTM thumbnaillogo (the TMLS logo) and detailed information about them includes the name of the listing firms.
Listings marked with an icon are provided courtesy of the Triangle MLS, Inc. of North Carolina, Internet Data Exchange Database. Listing firm has attempted to offer accurate data, but the Information is Not Guaranteed and buyers are advised to confirm all items.