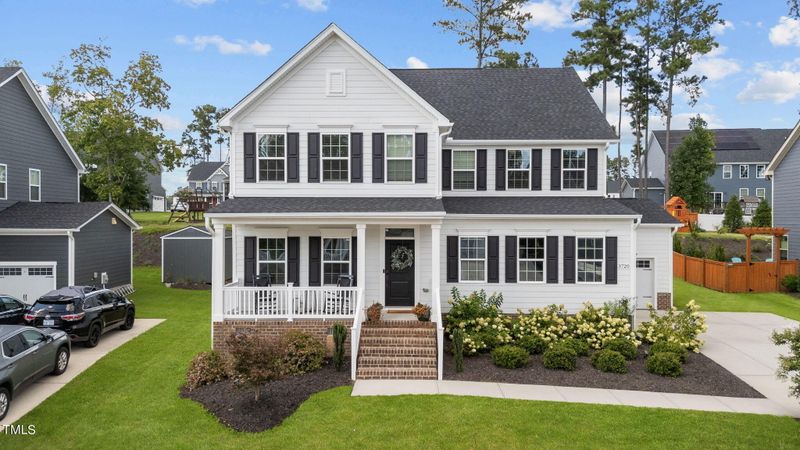
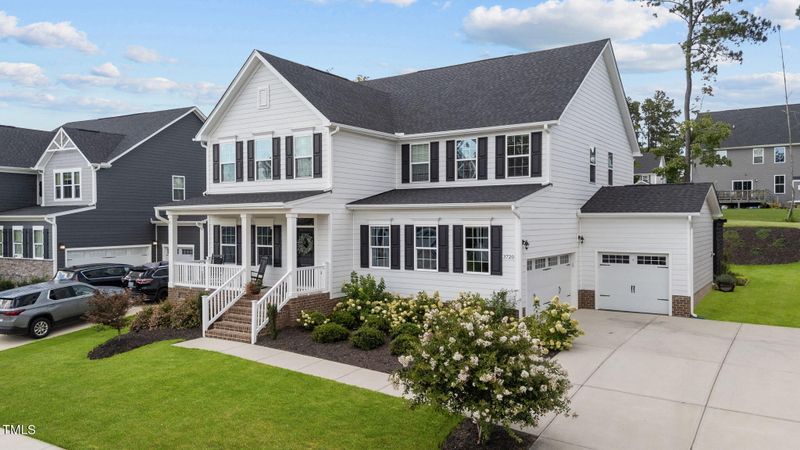
Description of 3720 Shires Edge Dr, New Hill, NC 27562
Listing details for 3720 Shires Edge Dr, New Hill, NC 27562 : Convenience meets luxury in this stunningly updated home. Located only a short drive from downtown Apex and nestled in the highly desirable Jordan Pointe neighborhood, this beautiful 5 bedroom, 3 car garage home has everything you could need. Gorgeous hardwoods line the entirety of the open concept first floor. Pass by the potential in-law-suite right off the front entrance to find a stunning gourmet kitchen with custom lighting, gas range, stainless steel appliances, and quartz countertops. Enjoy meals in either the attached breakfast room or the separate dining room before heading out back to enjoy your own private getaway on the deck, complete with hot tub nestled under the pergola. Upstairs you'll find 3 more spacious bedrooms along with an expansive primary bedroom suite, complete with separate walk-in closets and a luxurious ensuite with walk-in shower.
Welcome to your new home.
From Downtown Apex: Head southwest on N Salem St toward Saunders St (2.7 mi), Continue onto State Rd 1011/Old US 1 Hwy/Old US Hwy
1(4.5 mi), Turn right onto Horton Road (0.4 mi), Turn right onto Horton Ridge Blvd (0.2 mi), Turn left on Shires Edge Drive; Home is on the right.
Bathtub/Shower Combination, Bidet, Ceiling Fan(s), Double Vanity, Dual Closets, Eat-in Kitchen, Entrance Foyer, High Ceilings, In-Law Floorplan, Kitchen Island, Open Floorplan, Pantry, Quartz Counters, Recessed Lighting, Separate Shower, Shower Only, Smart Thermostat, Smooth Ceilings, Storage, Tray Ceiling(s), Walk-In Closet(s), Walk-In Shower, Water Closet, Other and See Remarks
Appliances
Dishwasher, Disposal, Dryer, ENERGY STAR Qualified Appliances, Exhaust Fan, Freezer, Gas Cooktop, Gas Range, Ice Maker, Microwave, Oven, Plumbed For Ice Maker, Refrigerator, Self Cleaning Oven, Stainless Steel Appliance(s) and Vented Exhaust Fan
Flooring
Carpet, Hardwood and Vinyl
Fireplace
No
Fireplace Features
Family Room
Heating
Central
Cooling
Ceiling Fan(s) and Central Air
Exterior Details
Garage
Yes
Garage Spaces
3
Parking Features
Attached, Concrete, Enclosed, Garage Door Opener, Garage Faces Front, Garage Faces Side, Inside Entrance and Lighted
Patio & Porch Features
Covered, Deck and Front Porch
Exterior Features
Outdoor Grill and Rain Gutters
Fencing
None
Waterfront
No
Water Source
Public
Sewer
Public Sewer
Community Features
Clubhouse, Playground, Pool, Sidewalks, Street Lights and Other
Taxes, HOA & Financing
HOA Fee
$240 Quarterly
HOA Frequency
Quarterly
HOA Fee Includes
Road Maintenance, Storm Water Maintenance
Association Amenities
Clubhouse and Pool
Room Details
Room Type
Level
Dimensions
Entrance Hall
First
5.4 × 16.1
Dining Room
First
10.9 × 13.7
Kitchen
First
12.5 × 17
Breakfast Room
First
10.2 × 10.7
Living Room
First
15.9 × 19.1
Other
First
4.8 × 6.2
Mud Room
First
6.1 × 8.9
Bedroom 2
First
9.9 × 13.5
Primary Bedroom
Second
15.6 × 18.4
Bedroom 3
Second
13.4 × 13.6
Bathroom 4
Second
12.3 × 13.9
Bedroom 5
Second
12.5 × 13.7
Bonus Room
Second
13.7 × 14
Laundry
Second
5.9 × 8.5
Show More
Listing Provided By
Tyler Chestnutt, 919-889-7791, EXP Realty LLC
Properties displayed may be listed or sold by various participants in the MLS
Source
Triangle, MLS, MLS#: 10048276
What's this home worth?
National portals guess with an algorithm. We price it from actual closed sales on your street.
Your home value estimate
$681K – $803K
Exact number$2,845,000
Want an exact number? Use an Agent, not an algorithm.
Is this your home?
Claim it to unlock a private owner dashboard, track your equity, and get a free monthly value report.
Property History
DateEventPrice
12/13/2024
Sold
$722,500
$215/sqft
Source:Triangle, MLS #10048276
8/21/2024
Listed for sale
—
Source:Triangle, MLS #10048276
Location of 3720 Shires Edge Dr, New Hill, NC 27562
Streetview of 3720 Shires Edge Dr, New Hill, NC 27562
Mortgage Calculator
Schools Near 3720 Shires Edge Dr, New Hill, NC 27562
What's this home worth?
National portals guess with an algorithm. We price it from actual closed sales on your street.
Your home value estimate
$681K – $803K
Exact number$2,845,000
Want an exact number? Use an Agent, not an algorithm.
Is this your home?
Claim it to unlock a private owner dashboard, track your equity, and get a free monthly value report.
Homes Similar to 3720 Shires Edge Dr, New Hill, NC 27562
The data relating to real estate for sale on this web site comes in part from the Internet Data ExchangeTM Program of the Triangle MLS, Inc. of Cary. Real estate listings held by brokerage firms other than Raleigh Realty Inc are marked with the Internet Data Exchange TM logo or the Internet Data ExchangeTM thumbnaillogo (the TMLS logo) and detailed information about them includes the name of the listing firms.
Listings marked with an icon are provided courtesy of the Triangle MLS, Inc. of North Carolina, Internet Data Exchange Database. Listing firm has attempted to offer accurate data, but the Information is Not Guaranteed and buyers are advised to confirm all items.