3736 Shires Edge Dr New Hill, NC 27562
Property Type
Residential
Description of 3736 Shires Edge Dr, New Hill, NC 27562
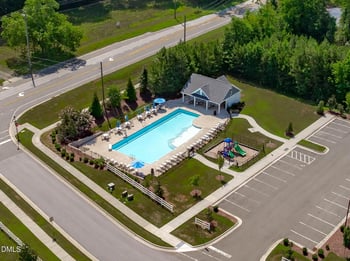
Listing details for 3736 Shires Edge Dr, New Hill, NC 27562 : Stately 5-bedroom home stands tall among one of New Hill's highly sought-after communities, Jordan Pointe! The attached two car garage is conveniently located on the side of the home revealing more stacked stone detailing for beautiful texture and rustic charm. A covered front porch welcomes you into the home with a perfect space for home office, formal living or dining room. Gorgeous, engineered hardwoods flow throughout this open floorplan showcasing recessed lighting, an abundance of windows for natural light, a neutral color palette, and is sized to accommodate a variety of furniture arrangements. An eat-in kitchen is sure to please with an expensive center island with breakfast bar that can seat 4-6 guests. Timeless white cabinetry, gas range, Quartz Countertops, and walk-in pantry makes this fit for any inspiring chef. First floor bedroom with an adjacent full bath is ideal for in-laws or guests. The second floor boasts a well-appointed owner's suite featuring tray ceiling, dual walk-in wardrobes, dual vanity sinks and a glass enclosed shower. Three more bedrooms, a laundry room, and an over-sized loft complete the top floor. Relaxing and entertaining take precedence in the lovely backyard as the screened in porch and open deck area are sized to accommodate a variety of seating or dining options including space for a grill or fire table. Jordan Pointe's amenities include basketball court, pool, playground, rec room, picnic area, BBQ grills, and clubhouse. The proximity to Holly Springs, NC-55, NC-540, and US-1 mean easy access to all the shopping, dining, and recreation this part of the RTP has to offer.
Listing Updated : 06-19-2026 at 8:51 AM EDT
Property Details
Property Overview
Property Sub Type
Single-Family
Location
Street Address
3736 Shires Edge Dr
Neighborhood / Subdivision
Driving Directions
US-1 S/US-64 W, Take exit 89 toward New Hill Holleman Rd, Turn right onto New Hill Holleman Rd, Turn left onto State Rd 1011/Old US 1 Hwy/Old US Hwy 1, Turn right onto Horton Rd, Turn right onto Horton Ridge Blvd, Turn left onto Shires Edge Dr, home on right, welcome!
Construction / Architecture
Style
Craftsman, Traditional and Transitional
Construction Materials
Attic/Crawl Hatchway(s) Insulated, Cement Siding, Engineered Wood, Fiber Cement and Stone
Lot Features
Back Yard, Front Yard and Landscaped
Interior Details
Interior Features
Bathtub/Shower Combination, Breakfast Bar, Ceiling Fan(s), Double Vanity, Dual Closets, Eat-in Kitchen, Entrance Foyer, High Ceilings, High Speed Internet, Kitchen Island, Kitchen/Dining Room Combination, Living/Dining Room Combination, Open Floorplan, Pantry, Quartz Counters, Recessed Lighting, Separate Shower, Smart Thermostat, Smooth Ceilings, Walk-In Closet(s), Walk-In Shower and Water Closet
Appliances
Dishwasher, Gas Range, Ice Maker, Microwave, Oven, Range Hood, Stainless Steel Appliance(s), Tankless Water Heater and Vented Exhaust Fan
Flooring
Carpet, Tile and Other
Heating
Central, Forced Air and Natural Gas
Cooling
Ceiling Fan(s), Central Air, Exhaust Fan and Heat Pump
Exterior Details
Parking Features
Attached, Concrete, Driveway, Garage, Garage Door Opener, Garage Faces Side, Inside Entrance and Private
Patio & Porch Features
Front Porch, Porch, Rear Porch and Screened
Exterior Features
Rain Gutters
Community Features
Clubhouse, Park, Playground, Pool, Sidewalks and Street Lights
Taxes, HOA & Financing
HOA Fee Includes
Maintenance Grounds
Association Amenities
Barbecue, Basketball Court, Clubhouse, Dog Park, Maintenance Grounds, Park, Party Room, Picnic Area, Playground, Pool, Recreation Room and Sport Court
Room Details
|
| Entrance Hall | Main | 14 × 6 |
| Office | Main | 12 × 13.42 |
| Kitchen | Main | 16 × 13.42 |
| Dining Room | Main | 10 × 12 |
| Family Room | Main | 19.42 × 15.42 |
| Bedroom 2 | Main | 14 × 11 |
| Other | Main | 21.17 × 19 |
| Primary Bedroom | Second | 14.17 × 18 |
| Bedroom 3 | Second | 12.5 × 11 |
| Bedroom 4 | Second | 12 × 11 |
| Bedroom 5 | Second | 12 × 13.42 |
| Loft | Second | 12 × 19.17 |
| Laundry | Second | 9.42 × 6 |
Listing Provided By
Erica Anderson, 919-610-5126, Team Anderson Realty
Properties displayed may be listed or sold by various participants in the MLS
Source
Triangle, MLS, MLS#: 10056641

Property History
Source:Triangle, MLS #10056641 10/4/2024
Listed for sale
—
Source:Triangle, MLS #10056641 Location of 3736 Shires Edge Dr, New Hill, NC 27562
Schools Near 3736 Shires Edge Dr, New Hill, NC 27562

The data relating to real estate for sale on this web site comes in part from the Internet Data ExchangeTM Program of the Triangle MLS, Inc. of Cary. Real estate listings held by brokerage firms other than Raleigh Realty Inc are marked with the Internet Data Exchange TM logo or the Internet Data ExchangeTM thumbnaillogo (the TMLS logo) and detailed information about them includes the name of the listing firms.
Listings marked with an icon are provided courtesy of the Triangle MLS, Inc. of North Carolina, Internet Data Exchange Database. Listing firm has attempted to offer accurate data, but the Information is Not Guaranteed and buyers are advised to confirm all items.