3812 Fairway View Dr Lot 17 Fuquay Varina, NC 27526
21Views
0Saves
$809,710
CLOSED
Beds
4
Baths
3
Sqft
3,177
Acres
0.29
Year
2026
Close Date
May 8, 2026
Property Type
Residential
Sub Type
Single Family Residence
Per Square Foot
$255
Date Listed
Nov 28, 2025
Description of 3812 Fairway View Dr Lot 17, Fuquay Varina, NC 27526
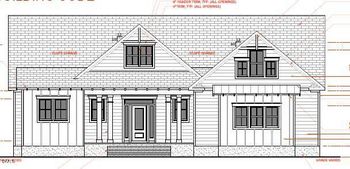
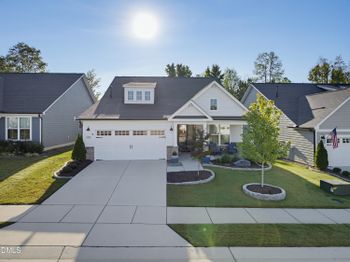
Listing details for 3812 Fairway View Dr Lot 17, Fuquay Varina, NC 27526 : The Cedar built by Massengill Design-Build an award winning local custom home builder right here in Fuquay-Varina. All the benefits of quality built, energy efficient, 2x6 new construction and modern styling without the wait of starting from scratch! Beautiful exterior design, packed with architectural details like 10' ceilings on the first floor and a full 3 car garage. This home features 4 spacious bedrooms plus a large Rec. Room which could easily function as a Bedroom. 3 Full Bathrooms/One of the Bedrooms is on the 1st Floor which also works great as an office. Formal dining w/Butler's Pantry passthrough for easy access to the chef's kitchen. Here you will find a large center island, with overhang for barstool seating/ quartz countertop, stainless steel appliances w/separate cooktop, wall oven and microwave, custom cabinets topped with crown/Soft close mechanism on both the doors and draws. Under cabinet lighting and tile backsplash. Breakfast nook looking out to a private backyard. HUGE 12' sliding glass door to your screen porch and out door living space. Owner's entry has a custom built-in stop and drop zone. Primary bedroom boasts a very large walk-in closet with custom wooden shelving and sweater boxes. Primary bath has separate vanities, quartz counters, private water closet, walk in shower and a very large walk-in linen closet.
From Cary via Kildaire Farm Road | Turn right onto Holly Springs Road | Turn left onto Sunset Lake Road | Left onto HilltopNeedmore | Right onto Old Mills. Neighborhood is on the Left.
From Raleigh via 401 | Right on Hilltop Needmore Road | Right ontoOld Mills | Neighborhood is on the Right
Fiber Cement, HardiPlank Type, Radiant Barrier and Shake Siding
Foundation
Block
Roof
Shingle and Asphalt
New Construction
Yes
Price per Sq Ft
$255
Lot Features
Landscaped and Pie Shaped Lot
Lot Size (Acres)
0.29
Lot Dimensions
See Recorded Plat
Interior Details
Interior Features
Bathtub/Shower Combination, Built-in Features, Pantry, Ceiling Fan(s), Crown Molding, Double Vanity, Eat-in Kitchen, Entrance Foyer, Granite Counters, High Ceilings, Kitchen Island, Open Floorplan, Quartz Counters, Separate Shower, Shower Only, Smart Thermostat, Smooth Ceilings, Walk-In Closet(s), Walk-In Shower and Wired for Data
Appliances
Cooktop, Dishwasher, Disposal, Electric Water Heater, Gas Cooktop, Microwave, Plumbed For Ice Maker, Range Hood, Stainless Steel Appliance(s), Vented Exhaust Fan, Oven and Water Heater
Flooring
Carpet, Vinyl and Tile
Fireplace
Yes
Fireplace Count
1
Fireplace Features
Electric and Family Room
Heating
Electric, Forced Air, Heat Pump, Natural Gas and Zoned
Cooling
Ceiling Fan(s), Central Air, Electric and Zoned
Exterior Details
Garage
Yes
Garage Spaces
3
Parking Features
Attached, Concrete, Driveway, Garage, Garage Door Opener and Garage Faces Front
Patio & Porch Features
Covered, Front Porch, Patio, Porch, Rear Porch and Screened
Exterior Features
Lighting and Rain Gutters
Fencing
None
Water Source
Public
Sewer
Public Sewer
Community Features
Sidewalks
Taxes, HOA & Financing
HOA Fee
$900 Annually
HOA Frequency
Annually
HOA Fee Includes
None
Association Amenities
None
Room Details
Room Type
Level
Entrance Hall
Main
Dining Room
Main
Family Room
Main
Kitchen
Main
Breakfast Room
Main
Primary Bedroom
Second
Bedroom 2
Main
Bedroom 3
Second
Bedroom 4
Second
Laundry
Second
Bathroom 2
Main
Bathroom 3
Second
Recreation Room
Second
Show More
Listing Provided By
Matt Moberly, 919-795-2830, DeVintage Realty
Properties displayed may be listed or sold by various participants in the MLS
Source
Triangle, MLS, MLS#: 10135670
What's this home worth?
National portals guess with an algorithm. We price it from actual closed sales on your street.
Your home value estimate
$717K – $914K
Exact number$2,845,000
Want an exact number? Use an Agent, not an algorithm.
Is this your home?
Claim it to unlock a private owner dashboard, track your equity, and get a free monthly value report.
What's this home worth?
National portals guess with an algorithm. We price it from actual closed sales on your street.
Your home value estimate
$717K – $914K
Exact number$2,845,000
Want an exact number? Use an Agent, not an algorithm.
Is this your home?
Claim it to unlock a private owner dashboard, track your equity, and get a free monthly value report.
Property History
DateEventPrice
5/8/2026
Sold
$809,710 +0.6%
$255/sqft
Source:Triangle, MLS #10135670
1/26/2026
Pending sale
$805,000 0%
$253/sqft
Source:Triangle, MLS #10135670
11/28/2025
Listed for sale
$805,000
$253/sqft
Source:Triangle, MLS #10135670
Location of 3812 Fairway View Dr Lot 17, Fuquay Varina, NC 27526
Streetview of 3812 Fairway View Dr Lot 17, Fuquay Varina, NC 27526
Mortgage Calculator
Schools Near 3812 Fairway View Dr Lot 17, Fuquay Varina, NC 27526
What's this home worth?
National portals guess with an algorithm. We price it from actual closed sales on your street.
Your home value estimate
$717K – $914K
Exact number$2,845,000
Want an exact number? Use an Agent, not an algorithm.
Is this your home?
Claim it to unlock a private owner dashboard, track your equity, and get a free monthly value report.
Homes Similar to 3812 Fairway View Dr Lot 17, Fuquay Varina, NC 27526
10 Things to Know BEFORE Moving to Fuquay Varina, NC | Raleigh Realty
The data relating to real estate for sale on this web site comes in part from the Internet Data ExchangeTM Program of the Triangle MLS, Inc. of Cary. Real estate listings held by brokerage firms other than Raleigh Realty Inc are marked with the Internet Data Exchange TM logo or the Internet Data ExchangeTM thumbnaillogo (the TMLS logo) and detailed information about them includes the name of the listing firms.
Listings marked with an icon are provided courtesy of the Triangle MLS, Inc. of North Carolina, Internet Data Exchange Database. Listing firm has attempted to offer accurate data, but the Information is Not Guaranteed and buyers are advised to confirm all items.