39 Northwood Dr Fuquay Varina, NC 27526
Property Type
Residential
Description of 39 Northwood Dr, Fuquay Varina, NC 27526
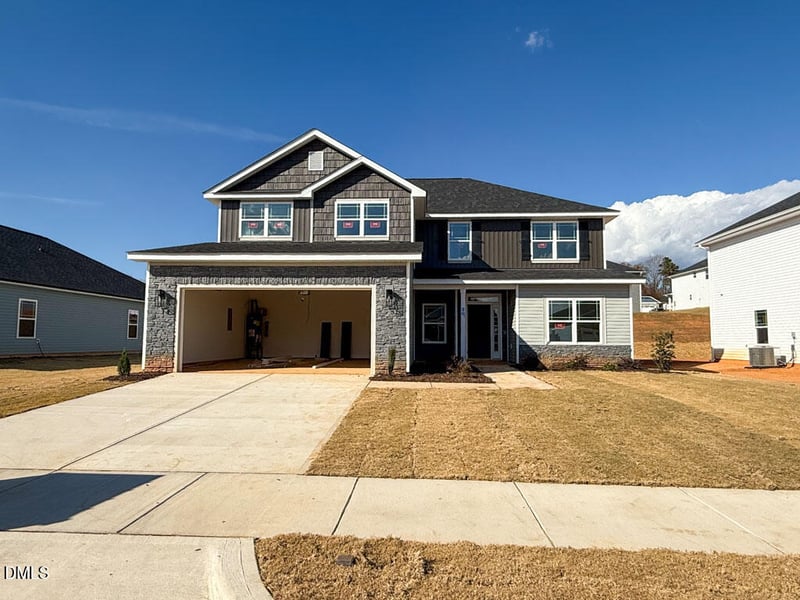
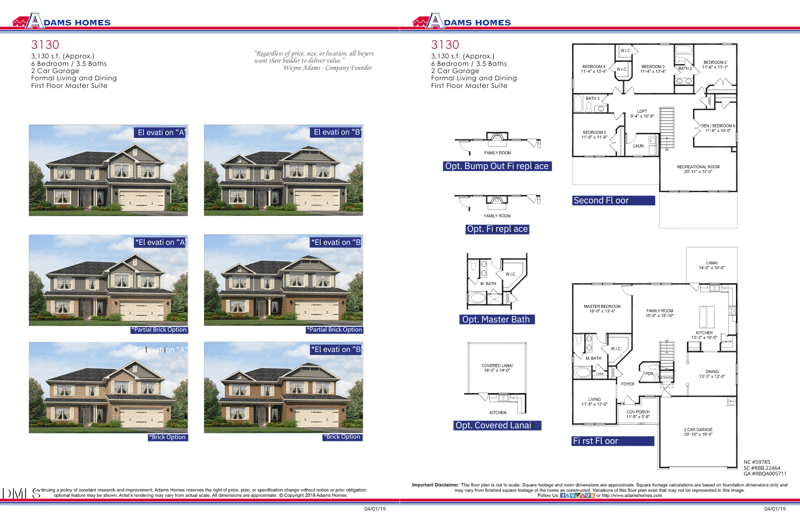
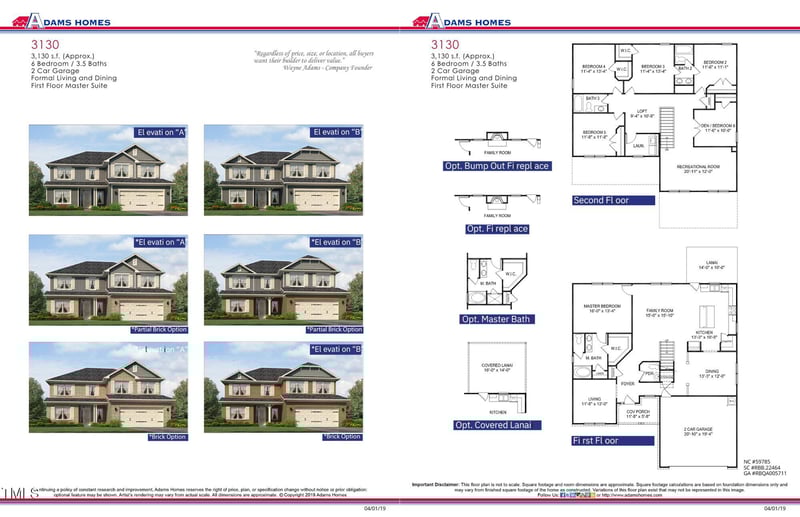
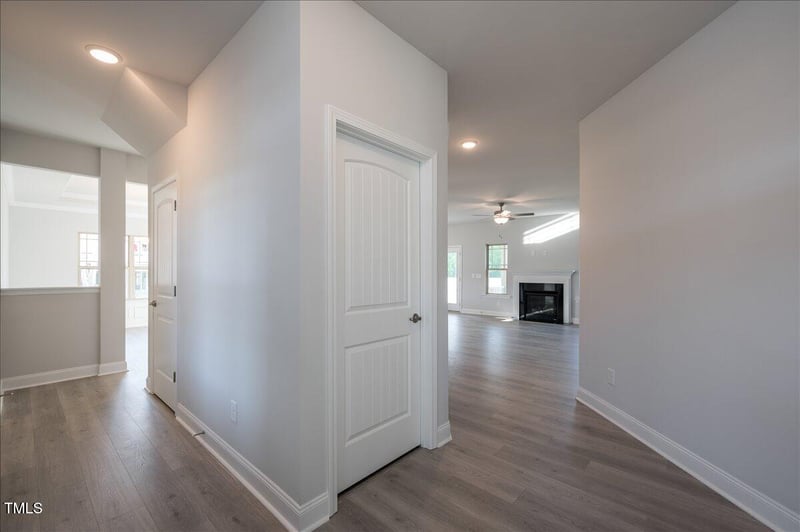
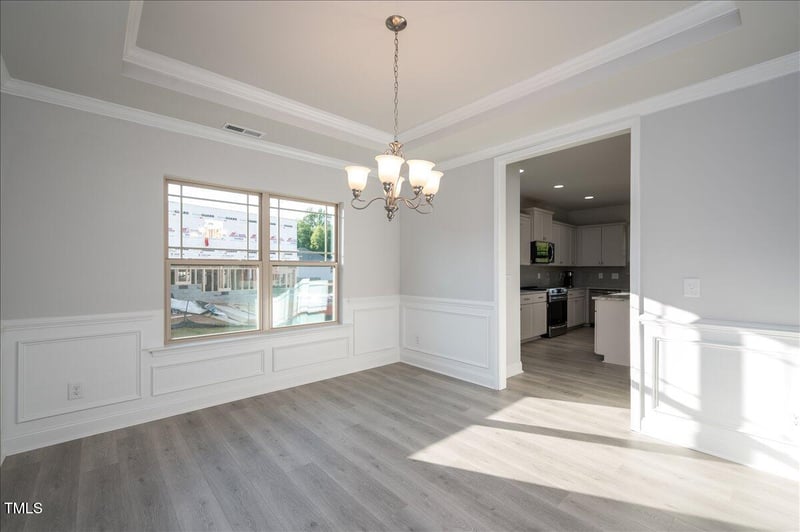
Listing details for 39 Northwood Dr, Fuquay Varina, NC 27526 : NEW TRIM, LIGHTING, PLUMBING, DOOR & HARDWARE PACKAGES!!!! MOVE IN NOW!! This stunning home features 6 bedrooms and 3.5 bathrooms across 3,130 square feet. Functionality and elegance; as you'll fall in love as you step through the entry foyer that flows into the dining room with its tray ceiling, crown molding, wainscoting and LVP flooring in the main areas. Walk into the modern kitchen that features quartz countertops, kitchen island, gourmet stainless steel appliances, ceramic tile backsplash and walk in pantry.. Step across into the cozy living area featuring recessed lighting, ceiling fan and elegant gas fireplace. Escape into the primary suite with its tray ceiling, crown molding, recessed lighting and ceiling fan- it will certainly sweep you off your feet! The spa-like feeling when you enter the primary bath with its ceramic tile shower, garden tub for soaking after a hard day, dual vanities, water closet and walk-in closet set the stage. Exploring upstairs you will find 5 additional bedrooms with ample closet space, a spacious loft and a recreational room are nested alongside two full bathrooms and laundry room. The home also features a 4 foot extended two car finished garage with door opener and inviting back patio perfect for entertaining and those Carolina nights. Nestled just 12 minutes from downtown Fuquay -Varina. Relish the convenience of suburban living with NO City Taxes. This home is a canvas for your future, where each room tells a tale of comfort, elegance, and joy.
Pricing and incentives are subject to change at anytime without notice. We Do Not sell to investors!
Listing Updated : 07-09-2026 at 2:15 PM EDT
Property Details
Property Overview
Property Sub Type
Single-Family
Location
Street Address
39 Northwood Dr
Neighborhood / Subdivision
Driving Directions
Take US 401 to Ballard Road. Take Ballard Road to the neighborhood.
Construction / Architecture
Construction Materials
Stone Veneer and Vinyl Siding
Lot Features
Back Yard, Front Yard, Interior Lot and Landscaped
Interior Details
Interior Features
Bathtub/Shower Combination, Ceiling Fan(s), Crown Molding, Double Vanity, Eat-in Kitchen, Entrance Foyer, High Ceilings, Kitchen Island, Open Floorplan, Pantry, Master Downstairs, Quartz Counters, Recessed Lighting, Shower Only, Smooth Ceilings, Soaking Tub, Tray Ceiling(s), Walk-In Closet(s), Walk-In Shower and Water Closet
Appliances
Convection Oven, Dishwasher, Disposal, Electric Cooktop, Electric Oven, Electric Range, Electric Water Heater, Exhaust Fan, Microwave, Oven, Plumbed For Ice Maker, Range, Self Cleaning Oven and Stainless Steel Appliance(s)
Fireplace Features
Family Room and Gas
Heating
Electric and Forced Air
Cooling
Ceiling Fan(s), Central Air and Electric
Exterior Details
Parking Features
Attached, Concrete, Garage Door Opener and Garage Faces Front
Patio & Porch Features
Covered, Front Porch and Patio
Exterior Features
Rain Gutters
Community Features
Curbs, Sidewalks and Street Lights
Taxes, HOA & Financing
HOA Fee Includes
Maintenance Grounds
Room Details
|
| Family Room | Main | 15 × 15.1 |
| Kitchen | Main | 13.3 × 18.5 |
| Dining Room | Main | 13.3 × 12 |
| Living Room | Main | 11.8 × 12 |
| Primary Bedroom | Main | 16 × 13.4 |
| Other | Main | 11.8 × 5.8 |
| Other | Main | 14 × 10 |
| Other | Main | 24.1 × 19.4 |
| Bedroom 2 | Second | 11.6 × 11.1 |
| Bedroom 3 | Second | 11.4 × 13.4 |
| Bedroom 4 | Second | 11.4 × 13.4 |
| Bedroom 5 | Second | 11.8 × 11.8 |
| Other | Second | 11.6 × 10 |
| Loft | Second | 9.4 × 10.8 |
| Recreation Room | Second | 20.11 × 12 |
Listing Provided By
Travis Ennis, 919-777-4947, Adams Homes Realty, Inc
Properties displayed may be listed or sold by various participants in the MLS
Source
Triangle, MLS, MLS#: 10130156

Location of 39 Northwood Dr, Fuquay Varina, NC 27526
Schools Near 39 Northwood Dr, Fuquay Varina, NC 27526

The data relating to real estate for sale on this web site comes in part from the Internet Data ExchangeTM Program of the Triangle MLS, Inc. of Cary. Real estate listings held by brokerage firms other than Raleigh Realty Inc are marked with the Internet Data Exchange TM logo or the Internet Data ExchangeTM thumbnaillogo (the TMLS logo) and detailed information about them includes the name of the listing firms.
Listings marked with an icon are provided courtesy of the Triangle MLS, Inc. of North Carolina, Internet Data Exchange Database. Listing firm has attempted to offer accurate data, but the Information is Not Guaranteed and buyers are advised to confirm all items.