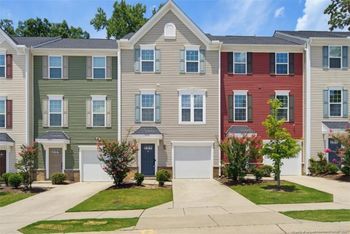
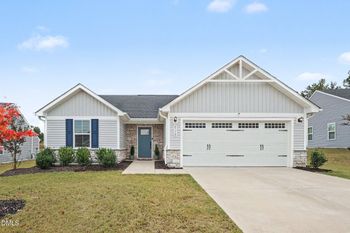
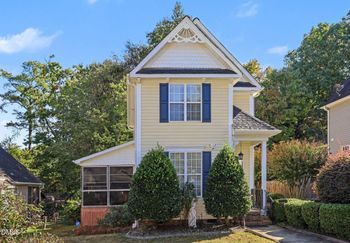
Description of 3904 Well Fleet Dr, Fuquay Varina, NC 27526
Listing details for 3904 Well Fleet Dr, Fuquay Varina, NC 27526 : Move in Ready!
Springvale Towns by Davidson Homes
Discover modern living in the charming Springvale neighborhood, by Davidson Homes, with The Graham Exterior. This thoughtfully designed townhome offers 1,713 sqft of living space, featuring 3 bedrooms, 2.5 baths, and a convenient one-car garage. Upgrades throughout including luxury vinyl flooring on main level, quartz countertops in kitchen and baths. Additionally our showcase kitchen features gas appliances with large island and single bowl sink. Enjoy your covered patio you watch the sun set!
On the second floor, you'll find a large laundry, oversized owner's spa shower with floor to ceiling tile. Also featuring the very popular separate vanities. Lots of closet and storage space throughout. Don't overlook the tankless water heater tucked away in attic.
The Springvale community offers its residents a dog park, two play areas, and many conveniences being just minutes from downtown Fuquay and the future Golden Leaf Plaza that will feature a Target.
Come see why others have decided to call Springvale home!
From Holly Springs
Head south on NC-55 E/N Main St toward E Ballentine St
Use the left 2 lanes to turn left onto NC-55 E
Continue on N Judd Pkwy NE to US-401 N/N Main St
Follow US-401 N/N Main St and NC 42 E to Dornwood Dr
Turn right onto Dornwood Dr
Destination will be on the right
Welcome to Springvale Towns!
Shake Siding, Stone Veneer, Vinyl Siding and Wood Siding
Foundation
Slab
Roof
Shingle
New Construction
Yes
Price per Sq Ft
$169
Builder Name
Davidson Homes
Lot Features
Back Yard, Front Yard, Landscaped and Rectangular Lot
Lot Size (Acres)
0.05
Interior Details
Interior Features
Ceiling Fan(s), Crown Molding, Double Vanity, Eat-in Kitchen, Entrance Foyer, Kitchen Island, Kitchen/Dining Room Combination, Living/Dining Room Combination, Open Floorplan, Pantry, Quartz Counters, Walk-In Closet(s), Walk-In Shower and Water Closet
Appliances
Built-In Electric Oven, Dishwasher, Disposal, Gas Range, Gas Water Heater, Microwave, Plumbed For Ice Maker, Tankless Water Heater and Vented Exhaust Fan
Flooring
Carpet, Vinyl and Tile
Fireplace
No
Heating
Heat Pump
Cooling
Ceiling Fan(s), Central Air, Dual, Electric and Zoned
Exterior Details
Garage
Yes
Garage Spaces
1
Parking Features
Additional Parking, Attached, Concrete, Driveway, Garage, Garage Door Opener and Garage Faces Front
Patio & Porch Features
Covered and Patio
Fencing
None
Waterfront
No
Water Source
Public
Sewer
Public Sewer
Community Features
Sidewalks and Street Lights
Taxes, HOA & Financing
HOA Fee
$165 Monthly
HOA Frequency
Monthly
HOA Fee Includes
Maintenance Grounds, Maintenance Structure, Storm Water Maintenance
Association Amenities
Dog Park, Landscaping, Maintenance, Maintenance Grounds and Other
Room Details
Room Type
Level
Dimensions
Primary Bedroom
Second
18.17 × 14.75
Bedroom 2
Second
11.58 × 10.08
Bedroom 3
Second
10.17 × 11.08
Primary Bathroom
Second
—
Family Room
First
18.42 × 10.33
Breakfast Room
First
10.42 × 9.08
Kitchen
First
12.5 × 9.08
Other
First
8 × 12
Other
First
19 × 11
Show More
Listing Provided By
Matthew Carr, 315-461-7715, Davidson Homes Realty, LLC
Properties displayed may be listed or sold by various participants in the MLS
Source
Triangle, MLS, MLS#: 10112713
What's this home worth?
National portals guess with an algorithm. We price it from actual closed sales on your street.
Your home value estimate
$277K – $317K
Exact number$2,845,000
Want an exact number? Use an Agent, not an algorithm.
Is this your home?
Claim it to unlock a private owner dashboard, track your equity, and get a free monthly value report.
What's this home worth?
National portals guess with an algorithm. We price it from actual closed sales on your street.
Your home value estimate
$277K – $317K
Exact number$2,845,000
Want an exact number? Use an Agent, not an algorithm.
Is this your home?
Claim it to unlock a private owner dashboard, track your equity, and get a free monthly value report.
Property History
DateEventPrice
12/19/2025
Sold
$289,000
$169/sqft
Source:Triangle, MLS #10112713
7/30/2025
Listed for sale
—
Source:Triangle, MLS #10112713
Location of 3904 Well Fleet Dr, Fuquay Varina, NC 27526
Streetview of 3904 Well Fleet Dr, Fuquay Varina, NC 27526
Mortgage Calculator
Schools Near 3904 Well Fleet Dr, Fuquay Varina, NC 27526
What's this home worth?
National portals guess with an algorithm. We price it from actual closed sales on your street.
Your home value estimate
$277K – $317K
Exact number$2,845,000
Want an exact number? Use an Agent, not an algorithm.
Is this your home?
Claim it to unlock a private owner dashboard, track your equity, and get a free monthly value report.
Homes Similar to 3904 Well Fleet Dr, Fuquay Varina, NC 27526
The data relating to real estate for sale on this web site comes in part from the Internet Data ExchangeTM Program of the Triangle MLS, Inc. of Cary. Real estate listings held by brokerage firms other than Raleigh Realty Inc are marked with the Internet Data Exchange TM logo or the Internet Data ExchangeTM thumbnaillogo (the TMLS logo) and detailed information about them includes the name of the listing firms.
Listings marked with an icon are provided courtesy of the Triangle MLS, Inc. of North Carolina, Internet Data Exchange Database. Listing firm has attempted to offer accurate data, but the Information is Not Guaranteed and buyers are advised to confirm all items.