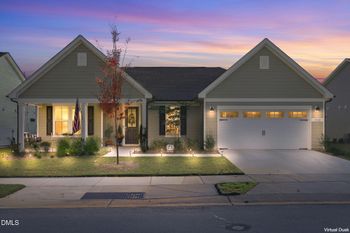
Description of 416 Price Lake Way, Fuquay Varina, NC 27526
Listing details for 416 Price Lake Way, Fuquay Varina, NC 27526 : Welcome to this beautifully maintained 5BR/4BA home offering 3,011 sq ft on a private cul-de-sac lot in the desirable South Lakes community. 18,000-gallon private saltwater pool, fully fenced with black aluminum fencing, sunshade conveys. Charming covered front porch and upgraded stone accented foundation enhances curb appeal. Main level features durable LVP flooring and a flexible first floor guest bedroom with full bath. Gourmet kitchen includes gas range, wall oven, farmhouse sink, granite countertops, glass tile backsplash, under cabinet lighting, spacious pantry and a butlers pantry. Living room has open layout with gas fireplace and overlooks the pool and back yard. Formal dining room boasts a beautiful coffered ceiling.
Upstairs, the primary suite features tile flooring, dual sinks, garden tub, walk in shower, and dual walk-in closets. There are three secondary bedrooms located on the 2nd floor. Two have walk-in closets. One set share a Jack-and-Jill bath while one shares a bathroom with the Loft. Loft has great flexibility for a home office or gathering place for fun activities! Additional highlights include upgraded carpet & pad, very large under stair storage, and ample closet space. Third-car garage with higher amperage is ideal for workshop or hobby use.
Private backyard with extended patio and deck. Lot Backs to HOA-owned wooded area.
Also you will enjoy the South Lakes lifestyle with amenities including trails, fishing lake, community pool, lap pool, playground, kayak dock, and pavilion.
Fayetteville Rd (US-401 S) toward Fuquay-Varina/Fayetteville - Turn left onto S NC 55 Hwy (NC-42 E/NC-55 E) - Turn left onto Old Honeycutt Rd. - Turn right onto Eastern Pkwy. - Turn right onto Nantahala Lake Way. - Turn left onto Price Lake Way.
Back Yard, Cul-De-Sac, Front Yard, Landscaped and Private
Lot Size (Acres)
0.3
Lot Dimensions
see plat
Interior Details
Interior Features
Bathtub/Shower Combination, Pantry, Ceiling Fan(s), Coffered Ceiling(s), Double Vanity, Dual Closets, Entrance Foyer, Granite Counters, High Ceilings, Kitchen Island, Open Floorplan, Recessed Lighting, Separate Shower, Smooth Ceilings, Stone Counters, Tray Ceiling(s), Walk-In Closet(s), Walk-In Shower, Water Closet and Wired for Data
Appliances
Dishwasher, Disposal, Electric Oven, Gas Cooktop, Gas Water Heater, Microwave and Oven
Flooring
Carpet, Vinyl and Tile
Fireplace
Yes
Fireplace Count
1
Fireplace Features
Living Room
Heating
Central, Fireplace(s), Forced Air and Heat Pump
Cooling
Ceiling Fan(s) and Central Air
Exterior Details
Garage
Yes
Garage Spaces
3
Parking Features
Driveway, Garage, Garage Door Opener, Garage Faces Front, On Street, Parking Pad and Side By Side
Patio & Porch Features
Deck, Front Porch and Porch
Exterior Features
Fenced Yard, Private Yard and Rain Gutters
Fencing
None
Waterfront
No
Water Source
Public
Sewer
Public Sewer
Community Features
Curbs, Fishing, Lake, Playground, Pool, Sidewalks, Street Lights and Other
Taxes, HOA & Financing
HOA Fee
$386 Semi-Annually
HOA Frequency
Semi-Annually
HOA Fee Includes
Unknown
Association Amenities
Playground, Pond Year Round and Pool
Room Details
Room Type
Level
Dimensions
Primary Bedroom
Second
17 × 16.3
Dining Room
Main
12.7 × 12.5
Kitchen
Main
13.9 × 11.8
Family Room
Main
17.2 × 14.9
Breakfast Room
Main
11.5 × 10.7
Loft
Second
17 × 11.9
Bedroom 2
Second
13.1 × 10.7
Bedroom 3
Second
13.1 × 10.2
Bedroom 4
Second
11.3 × 12
Bedroom 5
Main
11.3 × 10.9
Primary Bathroom
Second
14.9 × 11.2
Bathroom 2
Main
9 × 4.9
Laundry
Second
10.6 × 5.7
Bathroom 3
Second
12.2 × 5.4
Other
Main
6.3 × 3.9
Other
Main
13.2 × 5.3
Other
Main
53.7 × 24.5
Other
Main
22 × 19.9
Other
Main
20.9 × 11.9
Show More
Listing Provided By
Krista Abshure, 919-753-6518, Abshure Realty Group LLC
Properties displayed may be listed or sold by various participants in the MLS
Source
Triangle, MLS, MLS#: 10162241
What's this home worth?
National portals guess with an algorithm. We price it from actual closed sales on your street.
Your home value estimate
$619K – $787K
Exact number$2,845,000
Want an exact number? Use an Agent, not an algorithm.
Is this your home?
Claim it to unlock a private owner dashboard, track your equity, and get a free monthly value report.
What's this home worth?
National portals guess with an algorithm. We price it from actual closed sales on your street.
Your home value estimate
$619K – $787K
Exact number$2,845,000
Want an exact number? Use an Agent, not an algorithm.
Is this your home?
Claim it to unlock a private owner dashboard, track your equity, and get a free monthly value report.
Property History
DateEventPrice
6/8/2026
Sold
$730,000 +0.7%
$242/sqft
Source:Triangle, MLS #10162241
4/24/2026
Pending sale
$725,000 0%
$241/sqft
Source:Triangle, MLS #10162241
4/23/2026
Listed for sale
$725,000 +99.6%
$241/sqft
Source:Triangle, MLS #10162241
5/24/2017
Sold
$363,297
$121/sqft
Source:Triangle, MLS #2098687
11/7/2016
Listed for sale
—
Source:Triangle, MLS #2098687
Location of 416 Price Lake Way, Fuquay Varina, NC 27526
Streetview of 416 Price Lake Way, Fuquay Varina, NC 27526
Mortgage Calculator
Schools Near 416 Price Lake Way, Fuquay Varina, NC 27526
What's this home worth?
National portals guess with an algorithm. We price it from actual closed sales on your street.
Your home value estimate
$619K – $787K
Exact number$2,845,000
Want an exact number? Use an Agent, not an algorithm.
Is this your home?
Claim it to unlock a private owner dashboard, track your equity, and get a free monthly value report.
Homes Similar to 416 Price Lake Way, Fuquay Varina, NC 27526
The data relating to real estate for sale on this web site comes in part from the Internet Data ExchangeTM Program of the Triangle MLS, Inc. of Cary. Real estate listings held by brokerage firms other than Raleigh Realty Inc are marked with the Internet Data Exchange TM logo or the Internet Data ExchangeTM thumbnaillogo (the TMLS logo) and detailed information about them includes the name of the listing firms.
Listings marked with an icon are provided courtesy of the Triangle MLS, Inc. of North Carolina, Internet Data Exchange Database. Listing firm has attempted to offer accurate data, but the Information is Not Guaranteed and buyers are advised to confirm all items.