Description of 424 Barrington Ky Dr, Zebulon, NC 27597
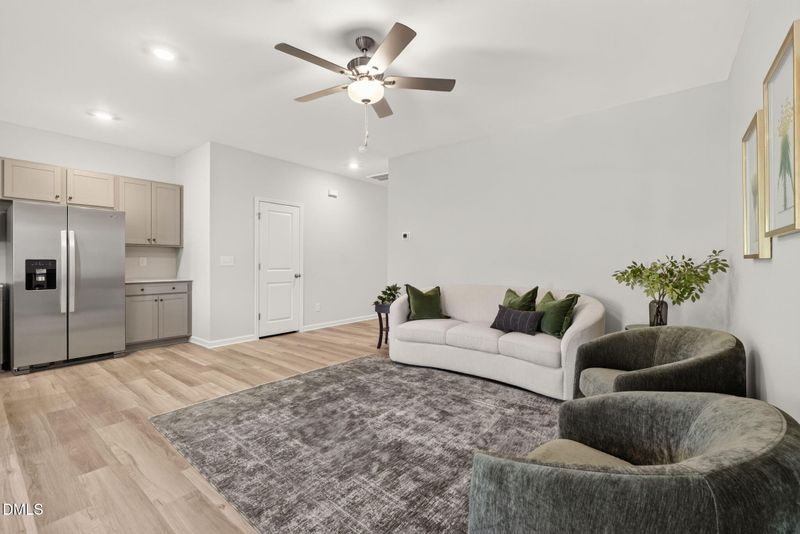
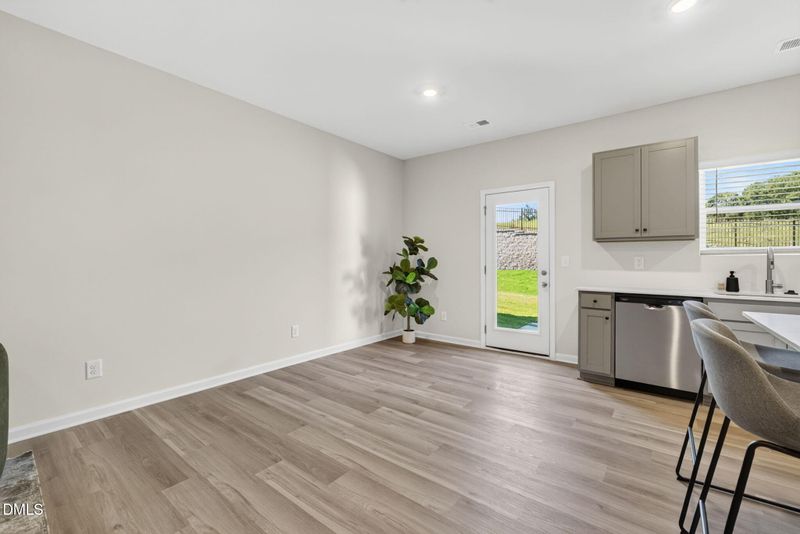
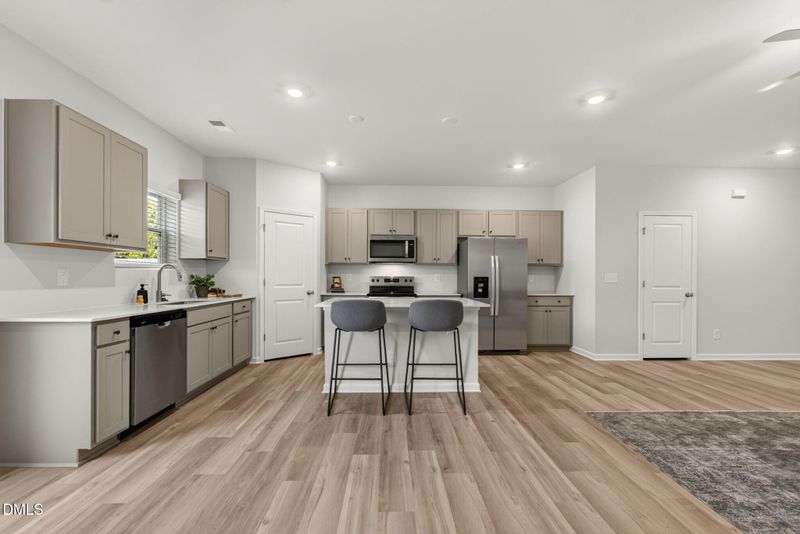
Listing details for 424 Barrington Ky Dr, Zebulon, NC 27597 : Looking for a PRIVATE yard that you are allowed to FENCE? Look no further and join us in our newest phase! Experience your own private section of the neighborhood while still having access to the amenities. This home is MOVE IN READY and can close immediately. This two-story interior townhome blends comfort and style seamlessly, featuring an OPEN CONCEPT first floor with a welcoming living room and a contemporary kitchen designed for entertaining family and friends. The kitchen boasts white cabinets, a spacious countertop island, and comes complete with a REFRIGERATOR for added convenience. The first floor also includes discreet storage spaces, a powder room and BLINDS INCLUDED throughout for privacy and style. Upstairs, the primary suite offers a generously sized retreat with an expansive walk-in closet and private bath. Never run out of hot water with your TANKLESS WATER HEATER. Two additional bedrooms provide flexibility for family, guests, or a personal office, while a laundry room equipped with INCLUDED WASHER AND DRYER adds practicality to daily living. Enjoy peaceful outdoor living with roomy backyards, and plenty of space to relax or entertain. The community features a junior Olympic swimming pool with additional area for kids, clubhouse, sports field, play area and more. The only thing more alluring? Come visit to learn more and get the beautiful home you deserve. Some photos may be representative
I-40 East to US-64/264 East Past Knightdale- Wendell to Zebulon to 264E Exit 20, left onto 97. Go 1/4 mile to sharp left onto Old Bunn Rd .¼ mile entrance on right, past main community entrance. 404 Hallingsfield is model home, please stop by for access!
Breakfast Bar, Ceiling Fan(s), Double Vanity, Kitchen Island, Pantry, Recessed Lighting, Stone Counters, Walk-in Closet(s), Bathtub/Shower Combination, Quartz Counters and Master Downstairs
Appliances
Built-In Electric Oven, Built-In Range, Dryer, Dishwasher, Electric Oven, Electric Range, Free-Standing Electric Range, Free-Standing Range, Ice Maker, Microwave, Range, Refrigerator, Stainless Steel Appliance(s), Tankless Water Heater, Washer and Washer/Dryer
Flooring
Carpet and Luxury Vinyl
Window Features
Blinds
Fireplace
No
Heating
Central and Natural Gas
Cooling
Central Air, Ceiling Fan(s) and Zoned
Exterior Details
Garage
Yes
Garage Spaces
1
Attached Garage
Yes
Total Parking
2
Parking Features
Attached, Driveway and Garage
Patio & Porch Features
Covered, Front Porch and Patio
Exterior Features
Private Entrance and Rain Gutters
Fencing
None
View
Trees/Woods
Water Source
Public
Sewer
Public Sewer
Additional Features
Utilities
Cable Available, Electricity Connected, Natural Gas Connected, Sewer Connected and Underground Utilities
Accessibility Features
No
Road Surface Type
Paved
Taxes, HOA & Financing
HOA Fee
$169 Monthly
HOA Frequency
Monthly
HOA Fee Includes
Maintenance Grounds
Association Amenities
Clubhouse, Maintenance Grounds, Pool and Sport Court
Room Details
Room Type
Level
Dimensions
Kitchen
First
—
Bedroom 3
Second
10 × 10
Dining Room
First
12 × 13
Kitchen
First
—
Family Room
First
17 × 13
Family Room
First
17 × 13
Primary Bedroom
Second
12.33 × 14
Primary Bedroom
Second
12.33 × 14
Bedroom 2
Second
10 × 10
Bedroom 2
Second
10 × 10
Bedroom 3
Second
10 × 10
Dining Room
First
12 × 13
Show More
Listing Provided By
Matt Goss, 919-801-8247, Dream Finders Realty LLC
Properties displayed may be listed or sold by various participants in the MLS
Source
Triangle, MLS, MLS#: 10186731
What's this home worth?
National portals guess with an algorithm. We price it from actual closed sales on your street.
Your home value estimate
$243K – $280K
Exact number$2,845,000
Want an exact number? Use an Agent, not an algorithm.
Is this your home?
Claim it to unlock a private owner dashboard, track your equity, and get a free monthly value report.
What's this home worth?
National portals guess with an algorithm. We price it from actual closed sales on your street.
Your home value estimate
$243K – $280K
Exact number$2,845,000
Want an exact number? Use an Agent, not an algorithm.
Is this your home?
Claim it to unlock a private owner dashboard, track your equity, and get a free monthly value report.
Property History
DateEventPrice
10/27/2026
Sold
$259,900 0%
$156/sqft
Source:Triangle, MLS #10186731
10/10/2026
Pending sale
$259,900 0%
$156/sqft
Source:Triangle, MLS #10186731
8/27/2026
Price Change
$259,900 -9.3%
$156/sqft
Source:Triangle, MLS #10186731
8/16/2026
Listed for sale
$286,520
$172/sqft
Source:Triangle, MLS #10186731
Location of 424 Barrington Ky Dr, Zebulon, NC 27597
Streetview of 424 Barrington Ky Dr, Zebulon, NC 27597
Mortgage Calculator
Schools Near 424 Barrington Ky Dr, Zebulon, NC 27597
What's this home worth?
National portals guess with an algorithm. We price it from actual closed sales on your street.
Your home value estimate
$243K – $280K
Exact number$2,845,000
Want an exact number? Use an Agent, not an algorithm.
Is this your home?
Claim it to unlock a private owner dashboard, track your equity, and get a free monthly value report.
Homes Similar to 424 Barrington Ky Dr, Zebulon, NC 27597
The data relating to real estate for sale on this web site comes in part from the Internet Data ExchangeTM Program of the Triangle MLS, Inc. of Cary. Real estate listings held by brokerage firms other than Raleigh Realty Inc are marked with the Internet Data Exchange TM logo or the Internet Data ExchangeTM thumbnaillogo (the TMLS logo) and detailed information about them includes the name of the listing firms.
Listings marked with an icon are provided courtesy of the Triangle MLS, Inc. of North Carolina, Internet Data Exchange Database. Listing firm has attempted to offer accurate data, but the Information is Not Guaranteed and buyers are advised to confirm all items.