Back to Search
424 Olde Thompson Creek Rd, Apex, NC 27523

424 Olde Thompson Creek Rd Apex, NC 27523

$2,322,775

CLOSED
Beds
4
Baths
7
Sqft
6,201
Acres
3.48
Year
2004
Days on Site
662 Days
Property Type
Residential
Sub Type
Single Family
Per Square Foot
$375
Date Listed
Jan 5, 2024

Description of 424 Olde Thompson Creek Rd, Apex, NC 27523


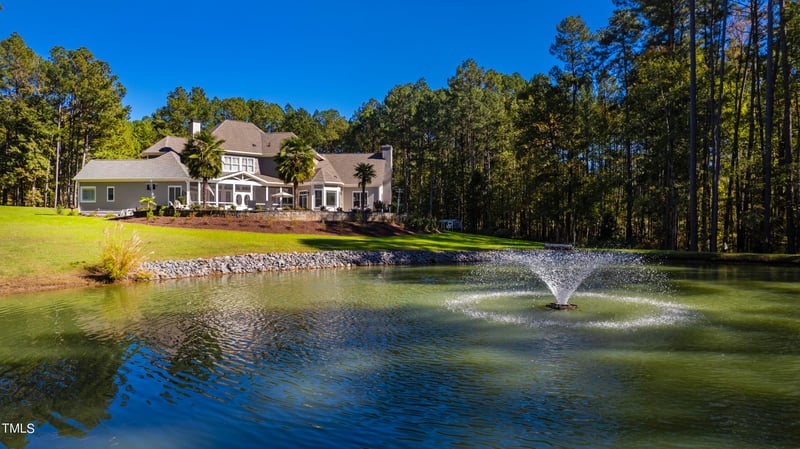

Listing details for 424 Olde Thompson Creek Rd, Apex, NC 27523 : Upon passing through the discreet, private gated entrance, a motor court unfolds, introducing a splendid Cape Cod-style residence. Gracing this 3.4-acre haven of tranquility is an expansive wraparound front porch and connecting breezeway leading to a commodious four-car garage. The grandeur of the vaulted foyer, accentuated by a rounded staircase, seamlessly transitions into the living room adorned with sophisticated millwork and moldings. This space offers panoramic vistas extending from the front, across the pool and pond, to the wooded surroundings. Cathedral ceilings and a stone fireplace, embraced by three French doors, welcome natural light, creating an open and inviting atmosphere. The adjacent chef's kitchen boasts a substantial island, a brick-surround cooktop enclave, and an abundance of natural light. The breakfast area flows gracefully into the family room, featuring vaulted ceilings and a majestic fireplace with floor-to-ceiling stone surround. An area for billiards and a convenient half bath open to the pool area. Also on the main level is a newly-renovated laundry adorned with a removable wood top, serving as a folding station above the washer and dryer. This space is complemented by cabinetry and new granite countertops. The elegant formal dining room showcases wainscoting millwork and a crafted, rounded, coffered ceiling. A flexible space with a workstation caters to various needs. The main-level owner's suite exudes grace and spaciousness, with French doors and custom shutters inviting ample natural light. Tray ceilings adorned with elegant millwork lead to a vast owner's bath featuring a sunken soaking tub and a gracious shower, with windows and custom shutters admitting more natural light. Exiting into the screened porch, one encounters a generously proportioned space, adorned with beadboard ceilings, finished beams, and double doors, creating a southern charm and tranquil escape. This area overlooks the pool and private pond, enveloped by the privacy of woods that extend to privately owned acreage, rendering it an exclusive, private oasis. The expansive pool deck is flanked by three Palmetto Palms, framing a large lawn area and a wildflower garden. From the laundry, the breezeway leads to the recently painted epoxy-floored four-car garage, featuring an additional finished space above with over 1,000 square feet, permitted for flex or office use, comprising a bonus room with kitchen area, separate flex room and full bath. Moving to the second floor via the rounded staircase adorned with wainscoting millwork and centered by a geometric dome and modern chandelier, the elegance continues. The second floor boasts wainscoting and crown molding throughout. Conveniently located next to the theater room is a flex room with an en suite bath, perfect for a home office. The theater room exudes Gilded Age style, with curtains, carpeting, cloth wallpaper, and millwork trim reminiscent of a 1920s Hollywood screening room. Further down the hall, wide plank light oak flooring leads to additional guest quarters. Bedroom number two features a vaulted turret ceiling, tall windows allowing natural light to grace the space. An en suite bath and spacious walk-in closet complement this elegant room. Continuing down the hall, a recently renovated full bath with octagonal tiles, double vanities with quartz countertops, and a shower finished with old-world subway tiles and a glass enclosure, serves the remaining bedrooms. The fourth bedroom, accessed through a Jack and Jill arrangement, is complemented by a large walk-in closet. In total, there are three bedrooms and three full baths on the upper level. Ample floored additional storage is revealed in the walk-up attic. At the end of the hallway, an illuminated secondary rear staircase, filled with natural light from a large skylight, leads to the kitchen and family room. This home is a testament to elegance and privacy, yet is within reach of all of that the Triangle offers.
Listing Updated : 06-19-2026 at 9:56 AM EDT
Listing Provided By

Van Starling, 919-800-0799, Hodge&KittrellSothebysIntlRlty

Properties displayed may be listed or sold by various participants in the MLS

Source

Triangle, MLS, MLS#: 10004673

Property History

DateEventPrice
3/18/2024
Sold
$2,322,775
$375/sqft
Source:Triangle, MLS #10004673
1/5/2024
Listed for sale
Source:Triangle, MLS #10004673

Location of 424 Olde Thompson Creek Rd, Apex, NC 27523

Google Map
Mortgage Calculator
Listing Price
Down Payment
Interest Rate

Schools Near 424 Olde Thompson Creek Rd, Apex, NC 27523

Homes Similar to 424 Olde Thompson Creek Rd, Apex, NC 27523

Sold Homes Similar to 424 Olde Thompson Creek Rd, Apex, NC 27523

Related Blogs

TMLS logo - Raleigh Realty Homes for Sale & Real Estate

The data relating to real estate for sale on this web site comes in part from the Internet Data ExchangeTM Program of the Triangle MLS, Inc. of Cary. Real estate listings held by brokerage firms other than Raleigh Realty Inc are marked with the Internet Data Exchange TM logo or the Internet Data ExchangeTM thumbnaillogo (the TMLS logo) and detailed information about them includes the name of the listing firms.

Listings marked with an icon are provided courtesy of the Triangle MLS, Inc. of North Carolina, Internet Data Exchange Database. Listing firm has attempted to offer accurate data, but the Information is Not Guaranteed and buyers are advised to confirm all items.


HomeApex
What's your home worth?
Have a top local Realtor give you a FREE Comparative Market Analysis