Description of 4516 Greenbreeze Ln, Fuquay Varina, NC 27526
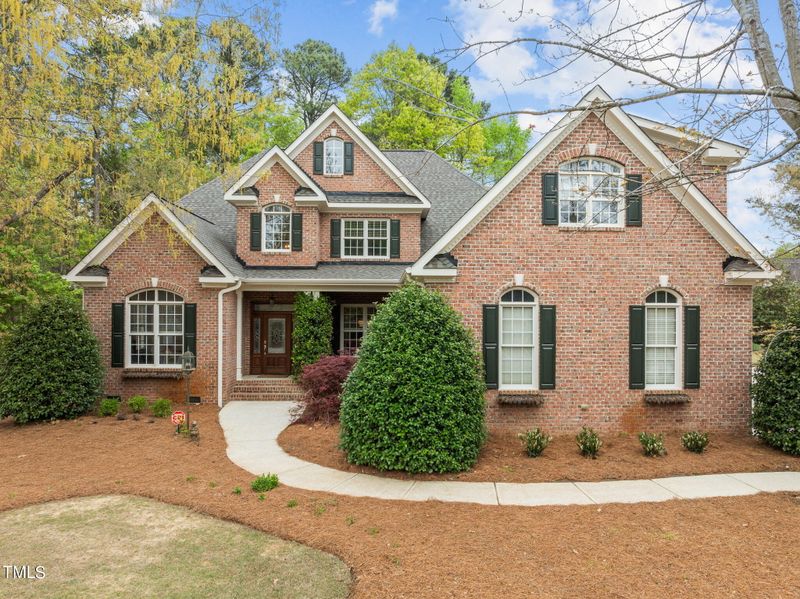
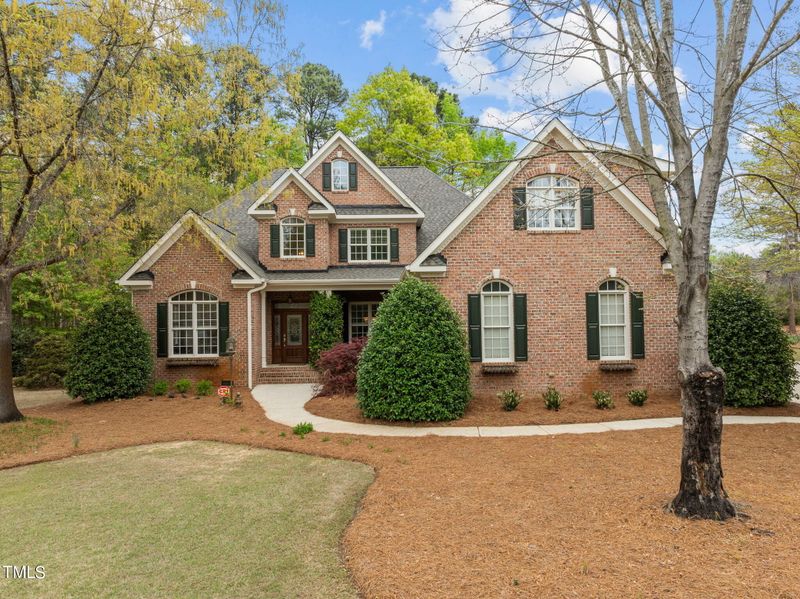
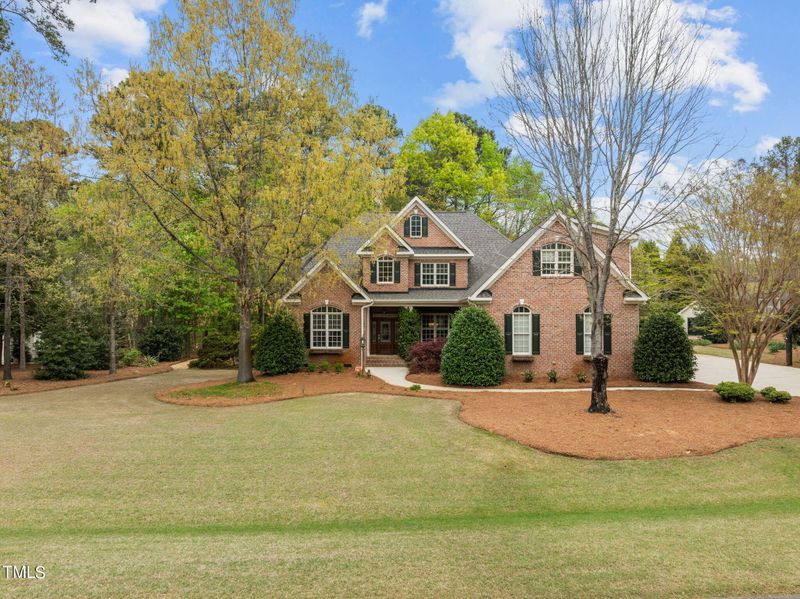
Listing details for 4516 Greenbreeze Ln, Fuquay Varina, NC 27526 : Welcome to 4516 Greenbreeze Lane, Fuquay Varina, where luxury & custom construction meet. All brick, 3 car oversize garage on a .92 acre beautifully landscaped lot. Enjoy newly refinished hardwood floors & soaring ceilings, along with all the amenities you expect. This home boasts four bedrooms including a main floor primary suite, home office with custom built-ins, chef's kitchen with Thermador gas cook top, double wall ovens & pot filler. Upstairs you'll find three additional large bedrooms, each with a walk-in closet, a large bonus room with an additional office or craft/flex room. The home also features a screened porch with fireplace, and an expansive deck leading to a patio with a pergola - all overlooking a lushly landscaped lot. There's a 10 zone irrigation system and a dedicated irrigation well. All of this plus 2019 HVAC & gas tankless water heater, plus a 2024 30 year roof. Enjoy this premier home & all the amenities life in Sunset Lake affords. Conveniently located near shopping, dining and recreation.
SOUTH on Holly Springs Road
EAST on Sunset Lake Rd.
Right into Sunset Lake (Cypress Ford)
Right onto Kingpost
Left onto Greenbreeze Lane
House is on left
Attic/Crawl Hatchway(s) Insulated, Blown-In Insulation, Brick and Radiant Barrier
Foundation
Brick/Mortar
Roof
Shingle
New Construction
No
Price per Sq Ft
$228
Builder Name
Rick Helton
Lot Features
Back Yard, Front Yard, Garden, Hardwood Trees, Landscaped, Level, Native Plants, Sprinklers In Front and Sprinklers In Rear
Lot Size (Acres)
0.92
Interior Details
Interior Features
Bookcases, Ceiling Fan(s), Central Vacuum, Chandelier, Crown Molding, Double Vanity, Entrance Foyer, Granite Counters, High Ceilings, High Speed Internet, Keeping Room, Pantry, Master Downstairs, Separate Shower, Smart Camera(s)/Recording, Smart Thermostat, Smooth Ceilings, Sound System, Walk-In Closet(s), Water Closet, Whirlpool Tub, Wired for Data and Wired for Sound
Appliances
Dishwasher, Disposal, Double Oven, Down Draft, Gas Cooktop, Gas Water Heater, Ice Maker, Microwave, Refrigerator, Tankless Water Heater, Oven, Water Purifier Owned and Water Softener Owned
Flooring
Carpet, Hardwood and Tile
Fireplace
Yes
Fireplace Count
2
Fireplace Features
Gas, Living Room, Outside and See Remarks
Heating
Central, Gas Pack and Natural Gas
Cooling
Ceiling Fan(s), Central Air, Electric, Gas and Heat Pump
Exterior Details
Garage
Yes
Garage Spaces
3
Parking Features
Garage, Garage Door Opener, Garage Faces Side, Oversized and Side By Side
Patio & Porch Features
Covered, Deck, Patio, Porch, Screened and Side Porch
Exterior Features
Basketball Court, Garden, Rain Gutters and Smart Irrigation
Fencing
None
Waterfront
No
Water Source
Public
Sewer
Septic Tank
Community Features
Clubhouse, Lake and Street Lights
Taxes, HOA & Financing
HOA Fee
$99 Monthly
HOA Frequency
Monthly
HOA Fee Includes
Maintenance Grounds
Association Amenities
Clubhouse, Jogging Path, Picnic Area, Trail(s) and Other
The data relating to real estate for sale on this web site comes in part from the Internet Data ExchangeTM Program of the Triangle MLS, Inc. of Cary. Real estate listings held by brokerage firms other than Raleigh Realty Inc are marked with the Internet Data Exchange TM logo or the Internet Data ExchangeTM thumbnaillogo (the TMLS logo) and detailed information about them includes the name of the listing firms.
Listings marked with an icon are provided courtesy of the Triangle MLS, Inc. of North Carolina, Internet Data Exchange Database. Listing firm has attempted to offer accurate data, but the Information is Not Guaranteed and buyers are advised to confirm all items.