Description of 464 Rosemont Dr, Durham, NC 27713
Listing details for 464 Rosemont Dr, Durham, NC 27713 : Nantucket-Style Estate on 6 Secluded Acres with Pool, Guest House & Premium Finishes
www.464rosemont.com
Tucked away in the peaceful back of the highly desirable private community in The Hills of Rosemont, this extraordinary Nantucket-style estate by Loyd Builders offers the perfect blend of timeless charm, thoughtful design, and luxury amenities—set on a pristine, 6+ acre wooded lot with refined landscaping, this is more than a home - it is an exquisitely appointed retreat designed for living beautifully.
From the moment you approach through the gated private driveway, you'll feel the tranquility of this serene setting. Professionally landscaped and fully irrigated by a dedicated well, the estate offers lush, manicured surroundings year-round. A classic rocking chair front porch welcomes you, while the home's positioning maximizes the use of the expansive lot: an elegant front yard for curb appeal, and a fully fenced backyard sanctuary ideal for recreation and entertaining.
The sparkling pool with integrated spa is perfectly situated for effortless access from both the main level and the bright walk-out basement. Adjacent, the charming guest/pool house features a covered outdoor kitchen and dining space, ideal for entertaining or alfresco meals. It also includes a full kitchen, bathroom, and Murphy bed, making it perfect for overnight guests. A retractable screened porch off the main house offers seamless indoor-outdoor living.
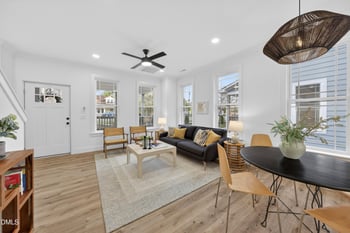
The main level of the home is bright, open, and thoughtfully designed for everyday comfort and effortless entertaining. The family room, with custom built-ins and a fireplace, flows into a gourmet kitchen featuring high-end appliances, two dishwashers, custom cabinetry, and a stunning blend of marble and quartz countertops. A large island offers bar seating, while the oversized breakfast nook includes custom window seating and cabinetry. The formal dining and living rooms showcase intricate millwork and a striking focal fireplace, offering elegant settings for sophisticated entertaining.
The luxurious primary suite is a private retreat, featuring a spacious bedroom with a sitting area, a spa-like bath with marble flooring and countertops, and a two-level walk-in closet with attic storage. Upstairs, you'll find three ensuite bedrooms, each thoughtfully designed, along with a bright living area featuring a kitchenette and built-in desk—ideal for teens, guests, or extended family. The walk-out basement is a standout feature, designed to feel just as bright and welcoming as the main level. It includes a large mirrored gym, theater room, full kitchenette, wine storage room with display window, spacious living area with fireplace and pool table, a guest bedroom and full bath with double vanity, plus ample storage space.
This one-of-a-kind estate also features state-of-the-art water filtration and storage systems, a large custom-built mudroom accessible from the garage, front, and back of the home, and a private light-filled office with separate entrance—perfect for client meetings without disturbing private spaces.
Offering the rare combination of elegant design, exceptional functionality, and serene natural beauty, this home is the ultimate sanctuary for luxurious everyday living and unforgettable entertaining.
Ideally located in the heart of North Carolina's vibrant Triangle region, this estate offers effortless access to everything the area has to offer. Enjoy a prime location near Research Triangle Park, Raleigh-Durham International Airport, I-540 and I-40, with easy access to the natural beauty of Jordan Lake, direct walking trails to the scenic American Tobacco Trail, and the prestigious Old Chatham Golf Club. With premier dining, shopping, and entertainment options just minutes away, this home offers the perfect blend of tranquil seclusion and everyday convenience.
Welcome home to your private haven in The Hills of Rosemont.