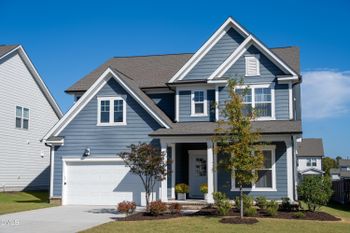
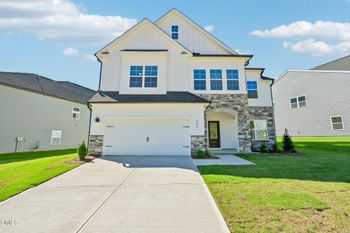
Description of 4737 Shady Greens Dr, Fuquay Varina, NC 27526
Listing details for 4737 Shady Greens Dr, Fuquay Varina, NC 27526 : Beautiful custom built home in desirable Fuquay-Varina location! Features include an open floor plan with abundant natural light, modern kitchen with granite countertops and stainless appliances, and a spacious owner's suite with walk-in closet. 4 Bedroom plus large Bonus Room on the third floor. Newer Roof, new windows, updated crawlspace, new furnace and AC unit. Beautiful Oak floors throughout the main level and upstairs hallway. EV outlet installed in garage. Enjoy the outdoor living on the screened porch and large deck overlooking the landscaped backyard. Home is surrounded by a lovely Greenway park. New Elementary and community center nearby. This home is conveniently located near downtown Fuquay-Varina, parks, shopping, and schools. Approximately 20 minutes from downtown Raleigh and airport. This is a up and coming area. Unopened new gas stove and other kitchen appliances also may be negotiable. No City Taxes
Attic/Crawl Hatchway(s) Insulated, Fiber Cement, Frame and HardiPlank Type
Foundation
Brick/Mortar, Concrete Perimeter and Permanent
Roof
Shingle
New Construction
No
Price per Sq Ft
$207
Lot Features
Back Yard, Cul-De-Sac, Front Yard, Greenbelt, Hardwood Trees, Irregular Lot, Landscaped and Many Trees
Lot Size (Acres)
0.69
Interior Details
Interior Features
Bathtub/Shower Combination, Breakfast Bar, Ceiling Fan(s), Chandelier, Crown Molding, Double Vanity, Eat-in Kitchen, Entrance Foyer, Granite Counters, High Ceilings, High Speed Internet, Kitchen Island, Kitchen/Dining Room Combination, Living/Dining Room Combination, Open Floorplan, Pantry, Separate Shower, Smooth Ceilings, Soaking Tub, Tray Ceiling(s), Walk-In Closet(s) and Walk-In Shower
Appliances
Dishwasher, Disposal, Electric Oven, Electric Range, Electric Water Heater, ENERGY STAR Qualified Dishwasher, Exhaust Fan, Ice Maker, Microwave, Refrigerator, Stainless Steel Appliance(s) and Washer/Dryer
Flooring
Carpet, Combination, Hardwood, Vinyl, Tile and Wood
Fireplace
Yes
Fireplace Count
1
Fireplace Features
Family Room, Gas, Gas Log, Masonry and Wood Burning
Heating
Central, Electric, Fireplace(s), Forced Air and Natural Gas
Cooling
Ceiling Fan(s) and Central Air
Exterior Details
Garage
Yes
Garage Spaces
2
Parking Features
Electric Vehicle Charging Station(s), Garage, Garage Door Opener, Garage Faces Side, Inside Entrance and Kitchen Level
Patio & Porch Features
Deck, Rear Porch and Screened
Exterior Features
Fire Pit, Rain Gutters and Smart Lock(s)
Fencing
None
Water Source
Private and Well
Sewer
Public Sewer
Community Features
Park, Playground, Pool, Street Lights and Tennis Court(s)
Taxes, HOA & Financing
HOA Fee
$160 Quarterly
HOA Frequency
Quarterly
HOA Fee Includes
None
Association Amenities
Barbecue, Cabana, Dog Park, Management, Picnic Area, Playground and Pool
Room Details
Room Type
Level
Dimensions
Primary Bedroom
Second
15 × 477
Show More
Listing Provided By
Pam Quinn, 561-222-5568, NorthGroup Real Estate, Inc.
Properties displayed may be listed or sold by various participants in the MLS
Source
Triangle, MLS, MLS#: 10117665
What's this home worth?
National portals guess with an algorithm. We price it from actual closed sales on your street.
Your home value estimate
$578K – $708K
Exact number$2,845,000
Want an exact number? Use an Agent, not an algorithm.
Is this your home?
Claim it to unlock a private owner dashboard, track your equity, and get a free monthly value report.
What's this home worth?
National portals guess with an algorithm. We price it from actual closed sales on your street.
Your home value estimate
$578K – $708K
Exact number$2,845,000
Want an exact number? Use an Agent, not an algorithm.
Is this your home?
Claim it to unlock a private owner dashboard, track your equity, and get a free monthly value report.
Property History
DateEventPrice
1/5/2026
Sold
$621,000
$207/sqft
Source:Triangle, MLS #10117665
8/23/2025
Listed for sale
—
Source:Triangle, MLS #10117665
10/20/2020
Sold
$405,000
$135/sqft
Source:Triangle, MLS #2341876
9/8/2020
Listed for sale
—
Source:Triangle, MLS #2341876
12/11/2016
Leased
$1,750
$1/sqft
Source:Triangle, MLS #2088149
9/4/2016
Listed for Rent
—
Source:Triangle, MLS #2088149
Location of 4737 Shady Greens Dr, Fuquay Varina, NC 27526
Streetview of 4737 Shady Greens Dr, Fuquay Varina, NC 27526
Mortgage Calculator
Schools Near 4737 Shady Greens Dr, Fuquay Varina, NC 27526
What's this home worth?
National portals guess with an algorithm. We price it from actual closed sales on your street.
Your home value estimate
$578K – $708K
Exact number$2,845,000
Want an exact number? Use an Agent, not an algorithm.
Is this your home?
Claim it to unlock a private owner dashboard, track your equity, and get a free monthly value report.
Homes Similar to 4737 Shady Greens Dr, Fuquay Varina, NC 27526
10 Things to Know BEFORE Moving to Fuquay Varina, NC | Raleigh Realty
The data relating to real estate for sale on this web site comes in part from the Internet Data ExchangeTM Program of the Triangle MLS, Inc. of Cary. Real estate listings held by brokerage firms other than Raleigh Realty Inc are marked with the Internet Data Exchange TM logo or the Internet Data ExchangeTM thumbnaillogo (the TMLS logo) and detailed information about them includes the name of the listing firms.
Listings marked with an icon are provided courtesy of the Triangle MLS, Inc. of North Carolina, Internet Data Exchange Database. Listing firm has attempted to offer accurate data, but the Information is Not Guaranteed and buyers are advised to confirm all items.