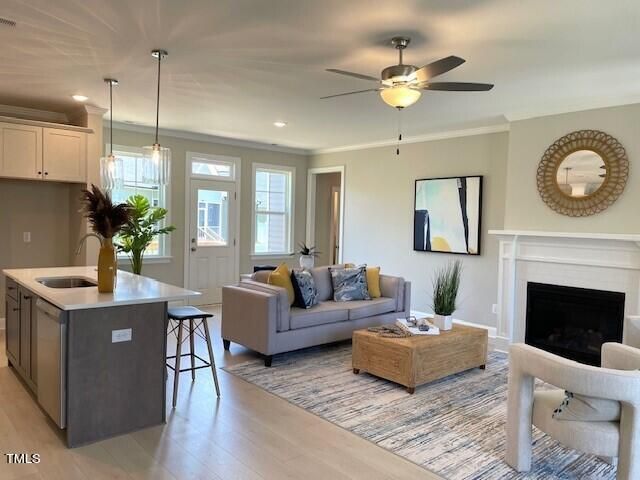
Description of 5 Spindale Ct, Youngsville, NC 27596
Listing details for 5 Spindale Ct, Youngsville, NC 27596 : Brand NEW one-of-a kind custom floor plan by Award Winning Builder, Winslow Homes offers a great layout with a high quality open design. 2047 sq ft, 3 bedrooms, 2.5 baths with open kitchen concept, crown molding and 10' ceilings in main living area, large bonus room and back deck. Enjoy first floor elegant living with a separate dining/office area and jack & jill bedrooms opposite side of private owner's suite. Cozy natural gas log fireplace in family room. Eat-in Kitchen has beautiful upgraded quartz countertops with an island and separate breakfast area, soft close, solid wood dovetail drawers, upgraded SS appliances and spacious walk-in pantry. Owner's suite has tray ceiling with crown molding, oversized tiled shower w/ large bench, beautiful cadet free standing tub, private water closet and large WIC. 2nd floor includes a massive finished bonus room to make into your private oasis and a ton of unfinished walk-in storage. **MOVE-IN READY**
Capital Blvd. North from Wake Forest. Turn RIGHT at Sheetz gas station onto Holden Road. Go through Youngsville. At 3rd light make a LEFT onto Cedar Creek Road. Travel approx. 2 miles. Community on the RIGHT past Cedar Creek Middle School.
The data relating to real estate for sale on this web site comes in part from the Internet Data ExchangeTM Program of the Triangle MLS, Inc. of Cary. Real estate listings held by brokerage firms other than Raleigh Realty Inc are marked with the Internet Data Exchange TM logo or the Internet Data ExchangeTM thumbnaillogo (the TMLS logo) and detailed information about them includes the name of the listing firms.
Listings marked with an icon are provided courtesy of the Triangle MLS, Inc. of North Carolina, Internet Data Exchange Database. Listing firm has attempted to offer accurate data, but the Information is Not Guaranteed and buyers are advised to confirm all items.