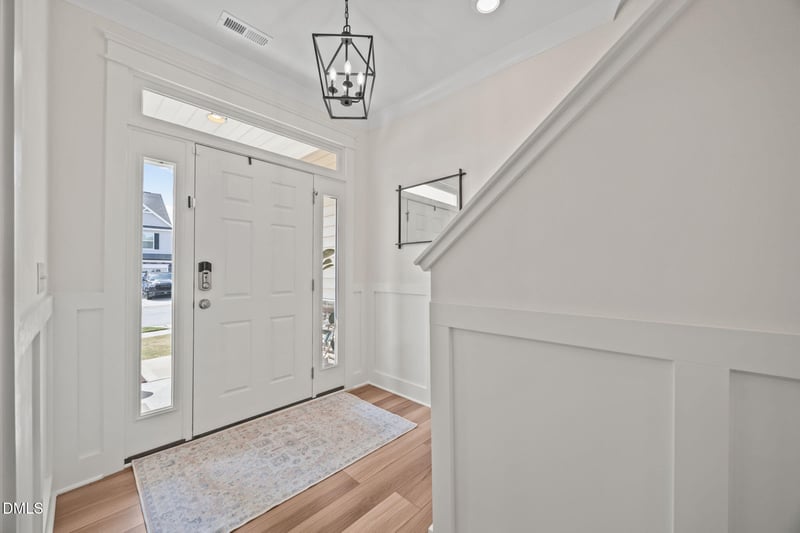
510 Edenfield Dr Fuquay Varina, NC 27526
Property Type
Residential
Description of 510 Edenfield Dr, Fuquay Varina, NC 27526
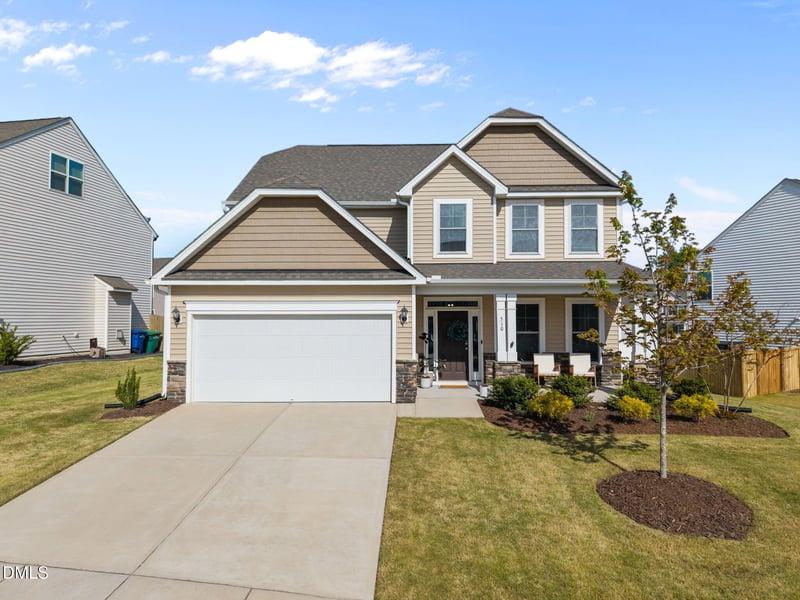
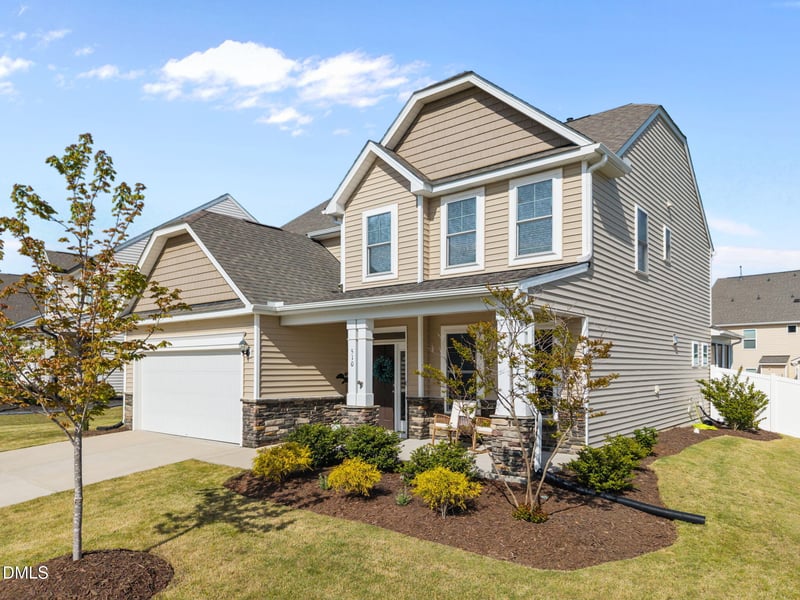
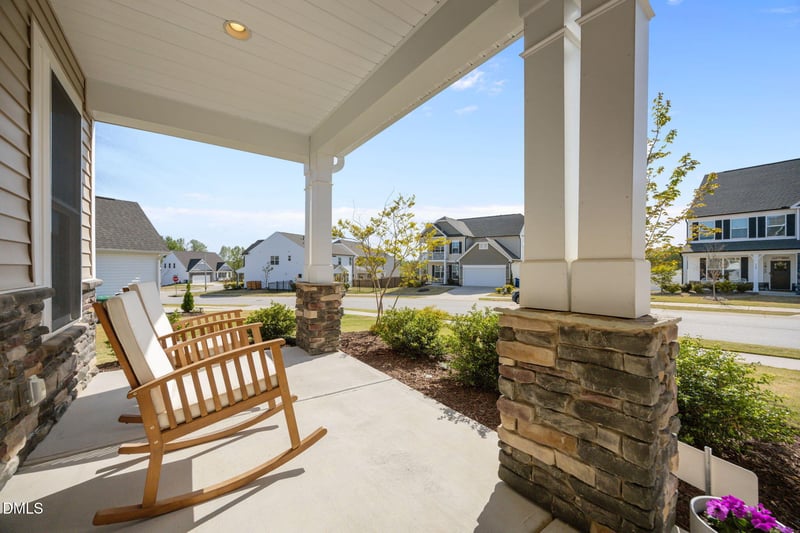
Listing details for 510 Edenfield Dr, Fuquay Varina, NC 27526 : Welcome to 510 Edenfield at Broadwell Trace, a wonderful combination of comfortable living and location. Just moments away from both of Fuquay-Varina's downtown districts, as well as Holly Springs and nearby Apex with an abundance of shopping and activity within arms reach. You will love this thoughtfully-designed open concept floor plan, including a first floor guest bedroom, office / playroom, and kitchen with stainless appliances and island with storage. Upstairs find a sizable loft space and three bedrooms, including a spacious primary with double vanity in the bathroom. Enjoy your fenced-in backyard all year long, perfect for entertaining, playing catch, or gardening. And don't forget the screened-in porch, an optimal space for your morning coffee or evening relaxation regardless of the date on the calendar. Abundant natural light throughout both floors. Broadwell Trace is an enjoyable community with a sand volleyball court, bocce ball, a dog park, and cozy sidewalks for an evening stroll. This is the best of Fuquay-Varina at a reasonable price!
Listing Updated : 07-20-2026 at 3:00 PM EDT
Property Details
Property Overview
Property Sub Type
Single-Family
Location
Street Address
510 Edenfield Dr
Neighborhood / Subdivision
Driving Directions
Coley Farm Rd from Wilbon Rd, take a right into Broadwell Trace onto Willbrook Drive or West Academy to a right on Coley Farm Rd, take a left into Broadwell Trace.
Construction / Architecture
Construction Materials
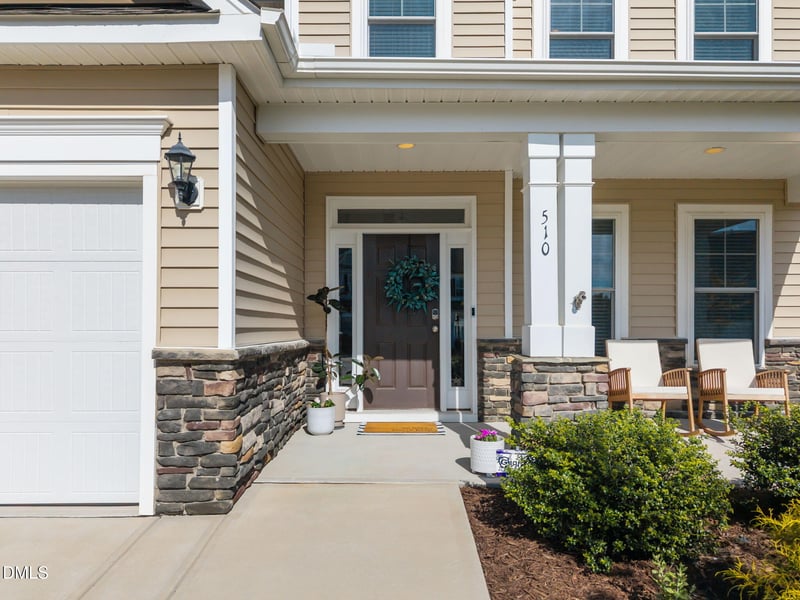
Stone, Stone Veneer and Vinyl Siding
Builder Name
Eastwood Homes
Interior Details
Interior Features
Bathtub/Shower Combination, Ceiling Fan(s), Crown Molding, Double Vanity, Eat-in Kitchen, Entrance Foyer, Kitchen Island, Open Floorplan, Shower Only, Smooth Ceilings, Walk-In Closet(s) and Water Closet
Appliances
Cooktop, Dishwasher, Electric Cooktop, Gas Water Heater, Oven and Stainless Steel Appliance(s)
Fireplace Features
Family Room and Gas
Heating
Forced Air and Natural Gas
Exterior Details
Exterior Features
Fenced Yard, Private Yard and Rain Gutters
Community Features
Sidewalks
Taxes, HOA & Financing
Association Amenities
Dog Park
Room Details
|
| Primary Bedroom | Second | 17.2 × 13 |
| Bedroom 2 | First | 11.5 × 11 |
| Bedroom 3 | Second | 13.5 × 10.8 |
| Bedroom 4 | Second | 13.5 × 11.5 |
| Entrance Hall | First | 5.7 × 7.3 |
| Office | First | 12.2 × 11.5 |
| Family Room | First | 18.2 × 15 |
| Kitchen | First | 11 × 12.7 |
| Breakfast Room | First | 10.4 × 11 |
| Laundry | Second | 5.7 × 5.7 |
| Loft | Second | 12.7 × 15.5 |
| Other | First | 8 × 19.5 |
| Other | First | 12 × 12 |
| Other | First | 12 × 10 |
Listing Provided By
Brandon Yopp, 910-228-6481, The Oceanaire Realty
Properties displayed may be listed or sold by various participants in the MLS
Source
Triangle, MLS, MLS#: 10159200

Property History
Source:Triangle, MLS #10159200 Source:Triangle, MLS #10159200 4/10/2026
Listed for sale
$499,000 +36.4%
$201/sqft
Source:Triangle, MLS #10159200 Source:Triangle, MLS #2374040 3/17/2021
Listed for sale
—
Source:Triangle, MLS #2374040 Location of 510 Edenfield Dr, Fuquay Varina, NC 27526
Schools Near 510 Edenfield Dr, Fuquay Varina, NC 27526

The data relating to real estate for sale on this web site comes in part from the Internet Data ExchangeTM Program of the Triangle MLS, Inc. of Cary. Real estate listings held by brokerage firms other than Raleigh Realty Inc are marked with the Internet Data Exchange TM logo or the Internet Data ExchangeTM thumbnaillogo (the TMLS logo) and detailed information about them includes the name of the listing firms.
Listings marked with an icon are provided courtesy of the Triangle MLS, Inc. of North Carolina, Internet Data Exchange Database. Listing firm has attempted to offer accurate data, but the Information is Not Guaranteed and buyers are advised to confirm all items.