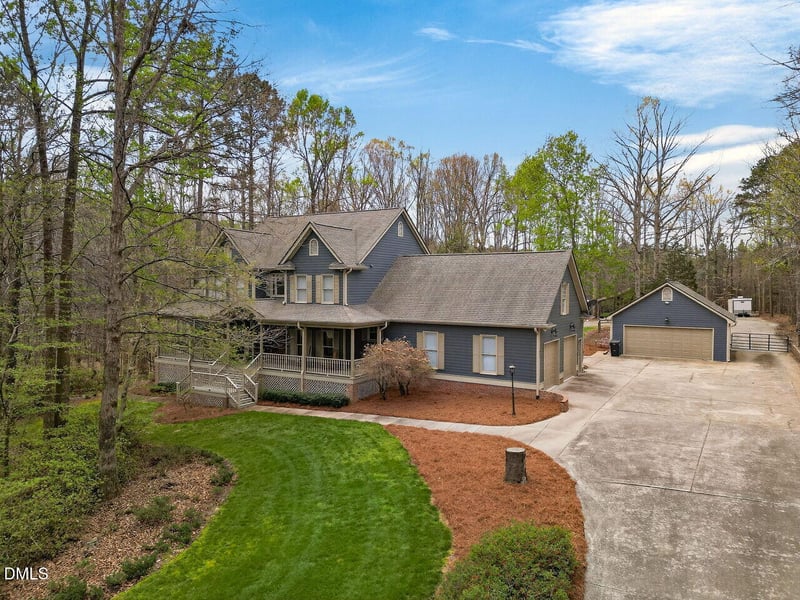
517 Post Oak Ct Archer Lodge, NC 27527
Property Type
Residential
Description of 517 Post Oak Ct, Archer Lodge, NC 27527
Listing details for 517 Post Oak Ct, Archer Lodge, NC 27527 : PRIVATE & SERENE! Situated in a country setting, this 4 BDR | 3.5 BA farmhouse style home, with 3771 SF, sits on 3.37 acres with both attached & detached Garages, a pond, creek, woods & outbuildings! You will appreciate everything this home has to offer from the phenomenal (Donald Gardner) floorplan, excellent quality of construction (Builder's Personal Home), custom detailing & all the sensational space both inside & out! Featuring: Long, winding driveway with gated entrance | Huge, 50' rocking chair Front Porch | 2 story, spacious & light-filled Family Room | Formal Dining | Large Kitchen & Cafe | Office | Primary Retreat on Main has gorgeous trey ceiling & Spa Bath | Dual Staircases | Upstairs Loft with curved overlook | 3 BDRs & 2 BAs up | Big Bonus Room. Enjoy wooded views on your conditioned Porch (with EzeBreeze windows) or from the 30' covered Rear Deck perfect for morning coffee or an evening beverage! Gigantic Basement Workshop & a heated & cooled detached Garage. Roof, HVAC units for home, & water heaters are newer. Outbuildings include a 40x30' Shelter with 3 Bays, ideal for an RV or large equipment, & 40x10' Shed with 2 open bays & 2 Storage Areas. This parcel is horse friendly. While some cosmetic updating may be desired, it is so worth the effort given everything this property features! Home to be SOLD AS IS!
Listing Updated : 06-20-2026 at 2:22 AM EDT
Property Details
Property Overview
Property Sub Type
Single-Family
Location
Street Address
517 Post Oak Ct
Neighborhood / Subdivision
Driving Directions
From I-40, take Clayton exit to Hwy 70. Turn L onto Hwy 70 and continue into Clayton. Turn L onto Shotwell Road at Bojangles. Turn R onto Covered Bridge. Turn L onto Oneil Street which turns into Covered Bridge. R into Cooper Farms onto Forest Oaks Drive. Turn L onto Post Oak. Home located in cul-de-sac.
Construction / Architecture
Construction Materials
Cedar and Cement Siding
Lot Features
Back Yard, Cleared, Cul-De-Sac, Front Yard, Hardwood Trees, Landscaped, Many Trees, Pie Shaped Lot, Pond on Lot, Private, Views and Wooded
Interior Details
Interior Features
Bathtub/Shower Combination, Built-in Features, Ceiling Fan(s), Crown Molding, Eat-in Kitchen, High Ceilings, Pantry, Master Downstairs, Separate Shower, Smooth Ceilings, Tray Ceiling(s), Walk-In Closet(s), Walk-In Shower, Water Closet and Whirlpool Tub
Appliances
Dishwasher, Disposal, Dryer, Electric Range, Electric Water Heater, Exhaust Fan, Gas Cooktop, Microwave, Refrigerator, Washer and Water Heater
Fireplace Features
Family Room, Gas, Gas Log and Propane
Heating
Central, Electric, Fireplace(s), Forced Air, Heat Pump and Zoned
Cooling
Ceiling Fan(s), Central Air, Electric, Heat Pump and Zoned
Exterior Details
Parking Features
Additional Parking, Concrete, Detached, Driveway, Garage, Garage Door Opener, Garage Faces Side, Gated, Heated Garage, Private, RV Access/Parking, RV Carport and Storage
Patio & Porch Features
Deck, Front Porch, Screened and Side Porch
Exterior Features
Private Yard, Rain Gutters and Storage
Water Source
Private and Well
Community Features
Street Lights
Taxes, HOA & Financing
Association Amenities
None
Room Details
|
| Primary Bedroom | Main | 15.9 × 15.5 |
| Entrance Hall | Main | 8.7 × 5.2 |
| Dining Room | Main | 13.5 × 13.2 |
| Office | Main | 13.5 × 13.3 |
| Family Room | Main | 19.1 × 13.5 |
| Kitchen | Main | 13.2 × 11.4 |
| Breakfast Room | Main | 13.2 × 11.7 |
| Loft | Second | 14.2 × 10.1 |
| Bedroom 2 | Second | 13.5 × 13.2 |
| Bedroom 3 | Second | 13.3 × 12.1 |
| Bedroom 4 | Second | 13.2 × 11.9 |
| Bonus Room | Second | 26.6 × 16.4 |
| Other | Main | 18 × 14 |
| Workshop | Basement | 31.4 × 15.5 |
Listing Provided By
Tina Barletta, 919-868-9222, HomeTowne Realty Clayton East
Properties displayed may be listed or sold by various participants in the MLS
Source
Triangle, MLS, MLS#: 10157119

Property History
Source:
Triangle, MLS #10157119 Source:
Triangle, MLS #10157119 Location of 517 Post Oak Ct, Archer Lodge, NC 27527
Schools Near 517 Post Oak Ct, Archer Lodge, NC 27527

The data relating to real estate for sale on this web site comes in part from the Internet Data ExchangeTM Program of the Triangle MLS, Inc. of Cary. Real estate listings held by brokerage firms other than Raleigh Realty Inc are marked with the Internet Data Exchange TM logo or the Internet Data ExchangeTM thumbnaillogo (the TMLS logo) and detailed information about them includes the name of the listing firms.
Listings marked with an icon are provided courtesy of the Triangle MLS, Inc. of North Carolina, Internet Data Exchange Database. Listing firm has attempted to offer accurate data, but the Information is Not Guaranteed and buyers are advised to confirm all items.