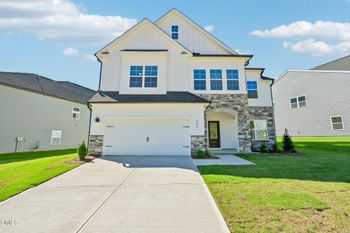
Description of 529 Lake Gaston Dr, Fuquay Varina, NC 27526
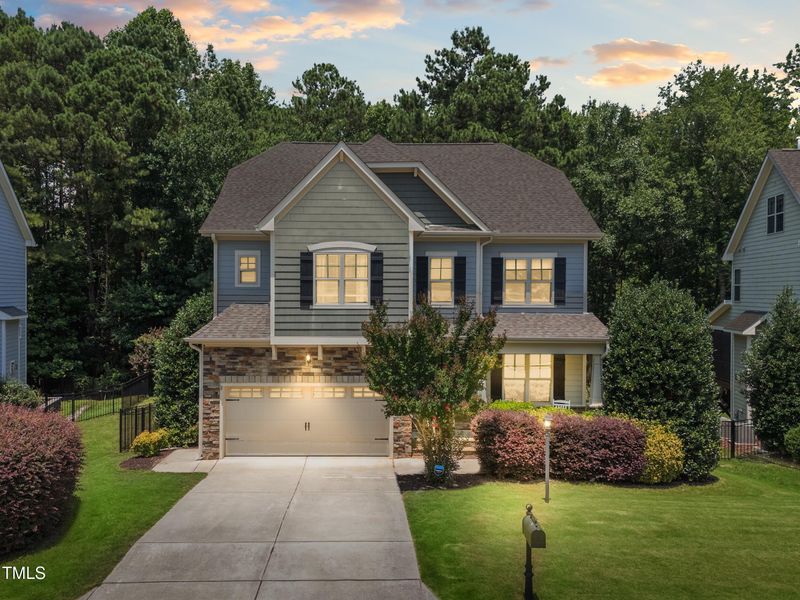
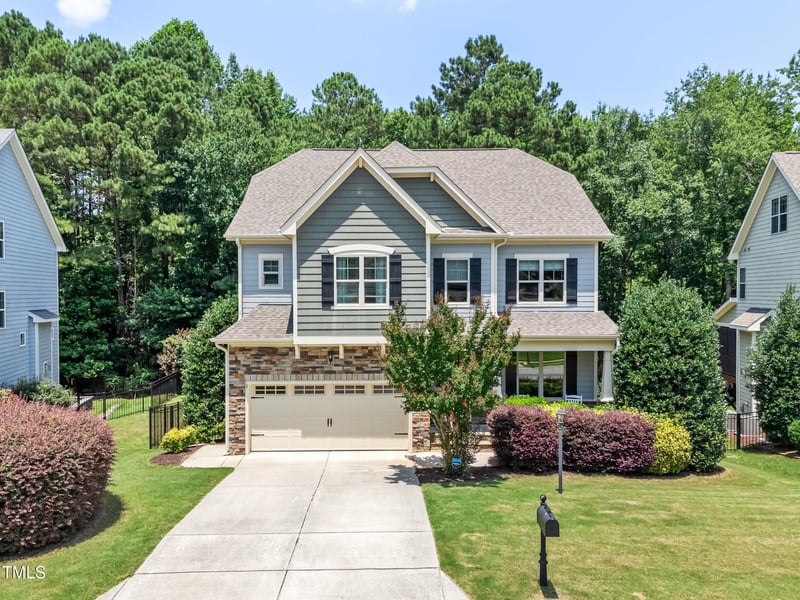
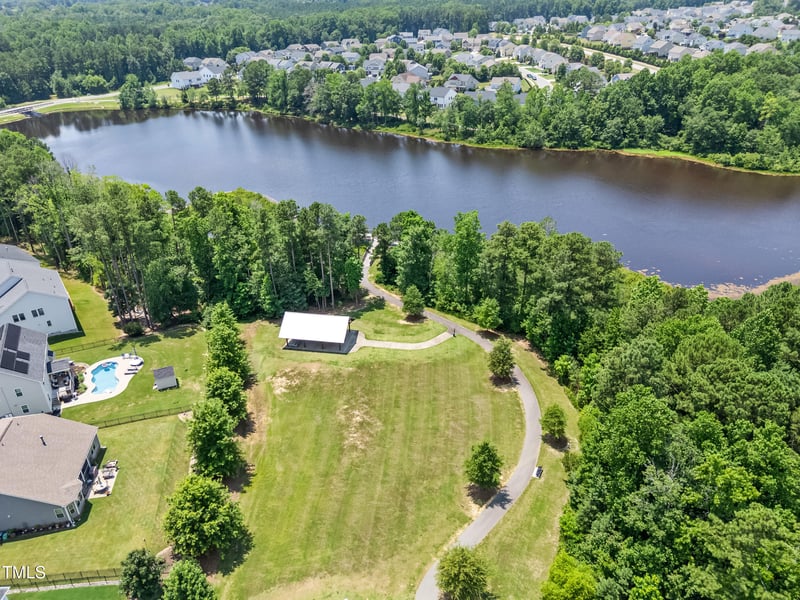
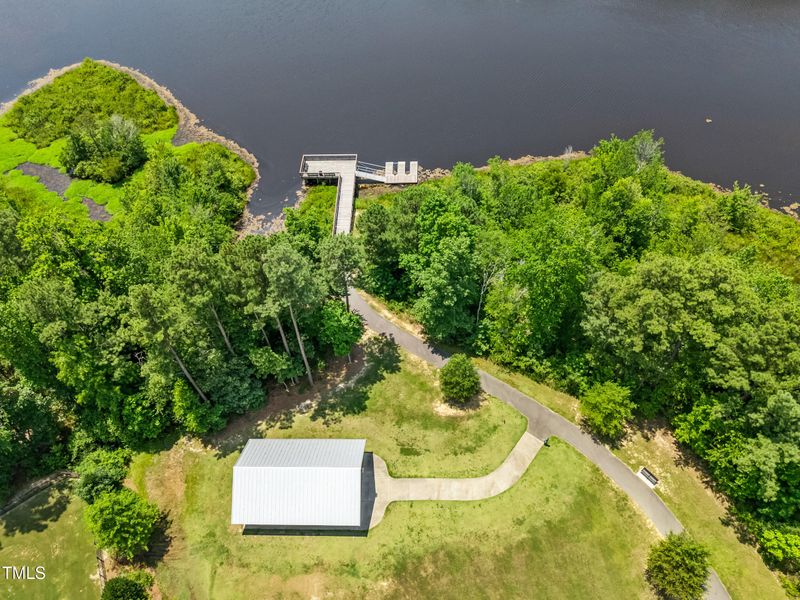
Listing details for 529 Lake Gaston Dr, Fuquay Varina, NC 27526 : Welcome to this beautifully maintained five-bedroom home in the highly sought-after South Lakes community where lifestyle and luxury meet. Enjoy access to sparkling lakes, a kayak launch and dock, a resort-style pool, scenic walking trails connected to town greenways, and a playground, everything you need to make everyday living feel like a getaway.
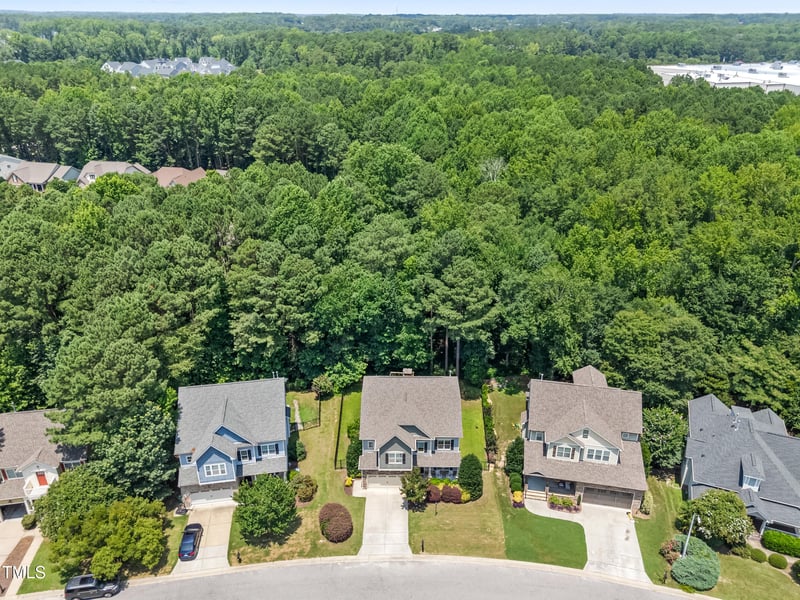
Step inside to a light-filled, flexible floor plan designed for modern living. A spacious dining room greets you at the front of the home, perfect for formal gatherings or an elegant home office. The heart of the home is the stunning updated kitchen, featuring quartz countertops, crisp white cabinetry with stylish new hardware, a statement blue island, and stainless-steel appliances. The sunny breakfast nook opens to a screened porch overlooking a serene natural tree buffer, your private spot to relax and recharge. The inviting family room is anchored by custom shiplap accents and a cozy fireplace, an ideal backdrop for both quiet evenings and lively get-togethers. A main-level bedroom with a full bath offers comfort and convenience for guests. Upstairs, you'll find four spacious bedrooms, including a generous owner's retreat with a tray ceiling and walk-in closet. A versatile bonus/media room and a thoughtfully placed laundry room add to the home's effortless livability. Need more room to grow? The walk-up attic is perfect for storage or could easily be finished for extra living space. Step outside and enjoy the fully fenced backyard — perfect for backyard parties, playtime, or quiet nights gathered around the firepit on the patio. The walk-in crawl space provides even more storage to keep life organized and clutter-free. This warm, sophisticated home offers the best of South Lakes living — all that's missing is you.
Bathtub Only, Bathtub/Shower Combination, Double Vanity, Kitchen Island, Open Floorplan, Separate Shower, Soaking Tub, Stone Counters, Walk-In Closet(s), Walk-In Shower and Water Closet
Flooring
Carpet and Hardwood
Fireplace
No
Heating
Heat Pump and Natural Gas
Cooling
Heat Pump
Exterior Details
Garage
Yes
Garage Spaces
2
Parking Features
Garage and Garage Door Opener
Patio & Porch Features
Patio, Rear Porch and Screened
Exterior Features
Private Yard
Fencing
None
Water Source
Public
Sewer
Public Sewer
Community Features
Clubhouse, Fishing, Park and Pool
Taxes, HOA & Financing
HOA Fee
$368 Semi-Annually
HOA Frequency
Semi-Annually
HOA Fee Includes
None
Association Amenities
Boat Dock, Jogging Path, Park, Playground, Pond Year Round and Pool
Room Details
Room Type
Level
Dimensions
Primary Bedroom
Second
18.1 × 15
Bedroom 2
Second
12 × 11.6
Bedroom 3
Second
11.1 × 10.9
Bathroom 4
Second
11.9 × 10.9
Bonus Room
Second
18.5 × 13.3
Laundry
Second
7.5 × 5.6
Entrance Hall
Main
9.3 × 6.9
Dining Room
Main
13.1 × 10.9
Kitchen
Main
12.3 × 13.2
Family Room
Main
18.1 × 14.6
Breakfast Room
Main
10.6 × 10.3
Bedroom 5
Main
10.9 × 10.8
Other
Main
16.1 × 10
Show More
Listing Provided By
Allison Sanders, 919-621-5911, Choice Residential Real Estate
Properties displayed may be listed or sold by various participants in the MLS
Source
Triangle, MLS, MLS#: 10106377
What's this home worth?
National portals guess with an algorithm. We price it from actual closed sales on your street.
Your home value estimate
$559K – $646K
Exact number$2,845,000
Want an exact number? Use an Agent, not an algorithm.
Is this your home?
Claim it to unlock a private owner dashboard, track your equity, and get a free monthly value report.
What's this home worth?
National portals guess with an algorithm. We price it from actual closed sales on your street.
Your home value estimate
$559K – $646K
Exact number$2,845,000
Want an exact number? Use an Agent, not an algorithm.
Is this your home?
Claim it to unlock a private owner dashboard, track your equity, and get a free monthly value report.
Property History
DateEventPrice
8/18/2025
Sold
$600,000
$200/sqft
Source:Triangle, MLS #10106377
6/28/2025
Listed for sale
—
Source:Triangle, MLS #10106377
7/9/2018
Sold
$360,000
$120/sqft
Source:Triangle, MLS #2179036
3/16/2018
Listed for sale
—
Source:Triangle, MLS #2179036
Location of 529 Lake Gaston Dr, Fuquay Varina, NC 27526
Streetview of 529 Lake Gaston Dr, Fuquay Varina, NC 27526
Mortgage Calculator
Schools Near 529 Lake Gaston Dr, Fuquay Varina, NC 27526
What's this home worth?
National portals guess with an algorithm. We price it from actual closed sales on your street.
Your home value estimate
$559K – $646K
Exact number$2,845,000
Want an exact number? Use an Agent, not an algorithm.
Is this your home?
Claim it to unlock a private owner dashboard, track your equity, and get a free monthly value report.
Homes Similar to 529 Lake Gaston Dr, Fuquay Varina, NC 27526
The data relating to real estate for sale on this web site comes in part from the Internet Data ExchangeTM Program of the Triangle MLS, Inc. of Cary. Real estate listings held by brokerage firms other than Raleigh Realty Inc are marked with the Internet Data Exchange TM logo or the Internet Data ExchangeTM thumbnaillogo (the TMLS logo) and detailed information about them includes the name of the listing firms.
Listings marked with an icon are provided courtesy of the Triangle MLS, Inc. of North Carolina, Internet Data Exchange Database. Listing firm has attempted to offer accurate data, but the Information is Not Guaranteed and buyers are advised to confirm all items.