Description of 5305 Boylston Dr, Fuquay Varina, NC 27526
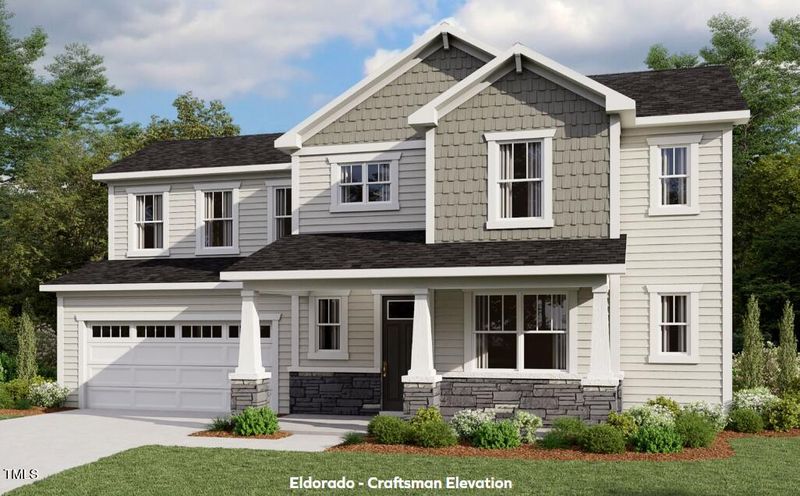
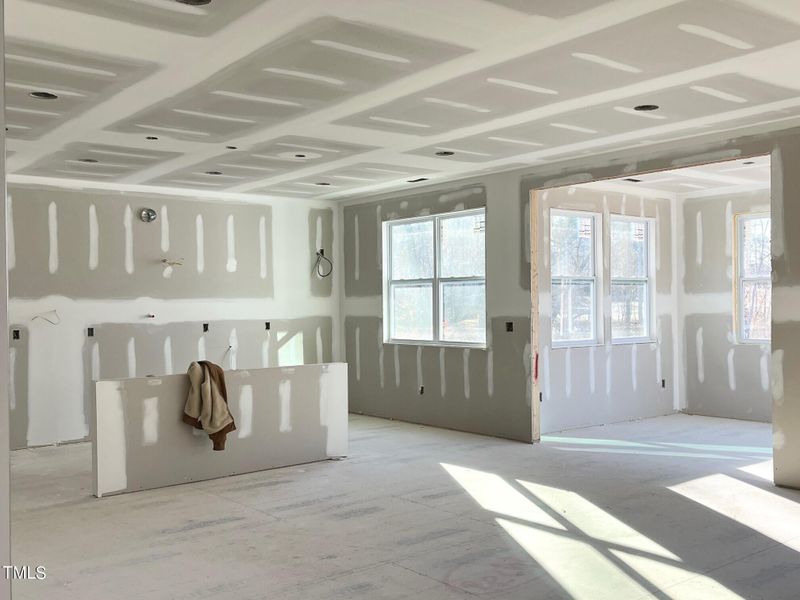
Listing details for 5305 Boylston Dr, Fuquay Varina, NC 27526 : Welcome to the Eldorado Plan, in Fuquay Varina! This thoughtfully designed home boasts 4 bedrooms and 3 full baths, featuring a convenient first-floor guest suite and a luxurious owner's suite also on the main level. Enjoy the privacy of a backyard oasis overlooking a protected tree area. Enjoy the community amenities, including a refreshing pool. Situated on a spacious .23-acre lot, this home includes a 2-car garage. This Eldorado Plan is equipped with a gourmet kitchen, and sunroom, which opens up to a delightful 10x12 deck, perfect for enjoying the surroundings.
From Hilltop Needmore Rd, turn on to Eden Grove Rd, left on Shirland Rd, Left on Pontellier Ct, and Left on Boylston Dr. Home site will be on the left. You will drive through existing, established community to get to High Grove Oaks.
Home Specification
Bedrooms
4
Bathrooms
3 Full
Total Square Feet
2,888
Construction / Architecture
Year Built
2023
Style
Transitional
Construction Materials
Fiber Cement
Foundation
Block
New Construction
Yes
Price per Sq Ft
$220
Builder Name
Mattamy Homes
Lot Features
Cleared, Landscaped and Rectangular Lot
Lot Size (Acres)
0.23
Interior Details
Interior Features
Bathtub/Shower Combination, Breakfast Bar, Double Vanity, Eat-in Kitchen, High Speed Internet, Kitchen Island, Kitchen/Dining Room Combination, Open Floorplan, Pantry, Recessed Lighting, Smart Thermostat, Smooth Ceilings, Tray Ceiling(s), Walk-In Closet(s), Walk-In Shower and Water Closet
Appliances
Cooktop, Dishwasher, Disposal, Exhaust Fan and Gas Cooktop
Flooring
Carpet, Vinyl and Tile
Fireplace
Yes
Fireplace Count
1
Fireplace Features
Gas, Gas Log and Great Room
Heating
Natural Gas
Cooling
Dual and Gas
Exterior Details
Garage
Yes
Garage Spaces
2
Exterior Features
Rain Gutters
Fencing
None
Water Source
Public
Community Features
Curbs, Pool, Sidewalks and Street Lights
Taxes, HOA & Financing
HOA Fee Includes
None
Association Amenities
Gas and Pool
Show More
Listing Provided By
John Shea, 919-592-6300, Mattamy Homes LLC
Properties displayed may be listed or sold by various participants in the MLS
Source
Triangle, MLS, MLS#: 10001643
What's this home worth?
National portals guess with an algorithm. We price it from actual closed sales on your street.
Your home value estimate
$563K – $721K
Exact number$2,845,000
Want an exact number? Use an Agent, not an algorithm.
Is this your home?
Claim it to unlock a private owner dashboard, track your equity, and get a free monthly value report.
What's this home worth?
National portals guess with an algorithm. We price it from actual closed sales on your street.
Your home value estimate
$563K – $721K
Exact number$2,845,000
Want an exact number? Use an Agent, not an algorithm.
Is this your home?
Claim it to unlock a private owner dashboard, track your equity, and get a free monthly value report.
Property History
DateEventPrice
3/21/2024
Sold
$634,541
$220/sqft
Source:Triangle, MLS #10001643
12/5/2023
Listed for sale
—
Source:Triangle, MLS #10001643
Location of 5305 Boylston Dr, Fuquay Varina, NC 27526
Streetview of 5305 Boylston Dr, Fuquay Varina, NC 27526
Mortgage Calculator
Schools Near 5305 Boylston Dr, Fuquay Varina, NC 27526
What's this home worth?
National portals guess with an algorithm. We price it from actual closed sales on your street.
Your home value estimate
$563K – $721K
Exact number$2,845,000
Want an exact number? Use an Agent, not an algorithm.
Is this your home?
Claim it to unlock a private owner dashboard, track your equity, and get a free monthly value report.
Homes Similar to 5305 Boylston Dr, Fuquay Varina, NC 27526
The data relating to real estate for sale on this web site comes in part from the Internet Data ExchangeTM Program of the Triangle MLS, Inc. of Cary. Real estate listings held by brokerage firms other than Raleigh Realty Inc are marked with the Internet Data Exchange TM logo or the Internet Data ExchangeTM thumbnaillogo (the TMLS logo) and detailed information about them includes the name of the listing firms.
Listings marked with an icon are provided courtesy of the Triangle MLS, Inc. of North Carolina, Internet Data Exchange Database. Listing firm has attempted to offer accurate data, but the Information is Not Guaranteed and buyers are advised to confirm all items.