5412 Brushy Meadows Dr Fuquay Varina, NC 27526
Property Type
Residential
Description of 5412 Brushy Meadows Dr, Fuquay Varina, NC 27526
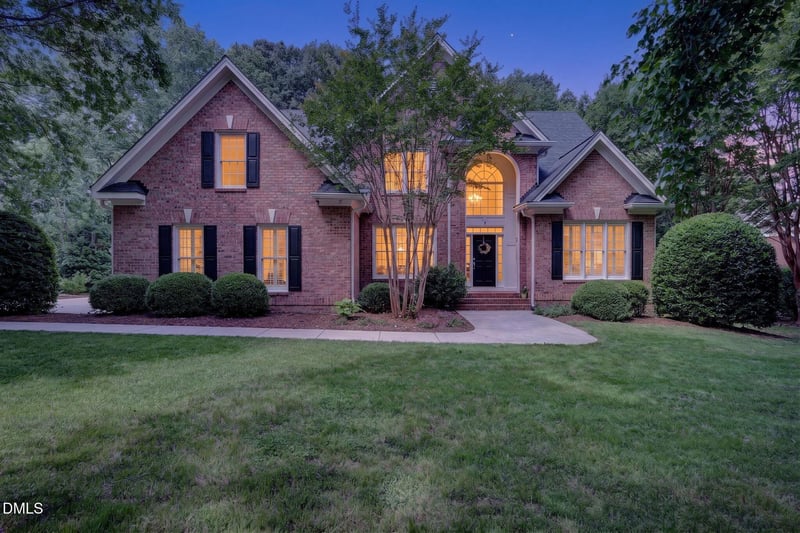
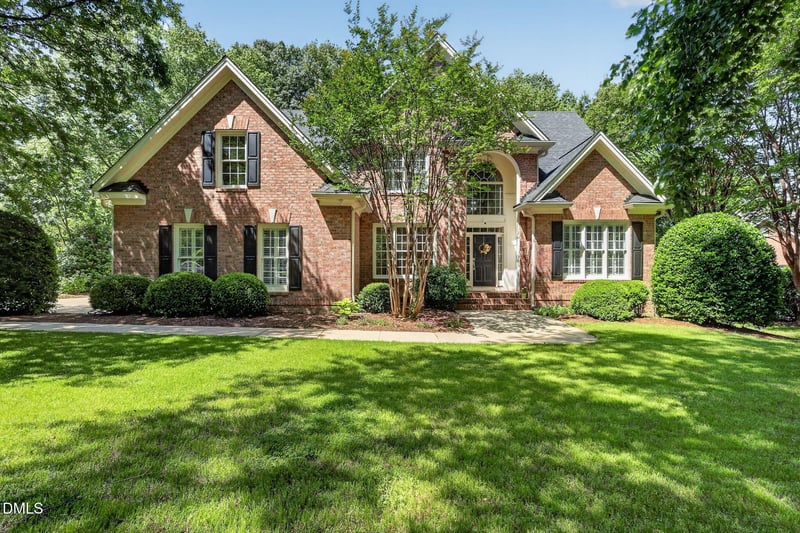
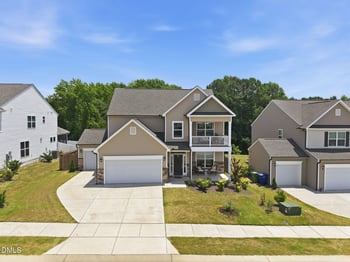
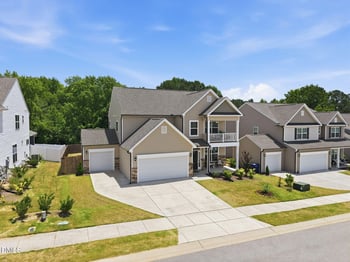
Listing details for 5412 Brushy Meadows Dr, Fuquay Varina, NC 27526 : We are calling for BEST OFFER Wednesday, May 13th by 10AM!! Imagine waking up each morning in a home where elegance meets everyday comfort. At 5412 Brushy Meadows Drive, the sunlight pours through large windows, filling every corner with warmth and inviting you to start your day. As you step into the two-story foyer, the gleaming hardwood floors guide you through an open floor plan that effortlessly connects the living room to the vibrant kitchen and breakfast area, making it perfect for both cozy dinners and entertaining friends.
The first-floor owner's suite provides a private retreat, a sanctuary designed for relaxation. Ascend either the front or rear staircase to discover more living space, each level echoing the warmth of wood underfoot.
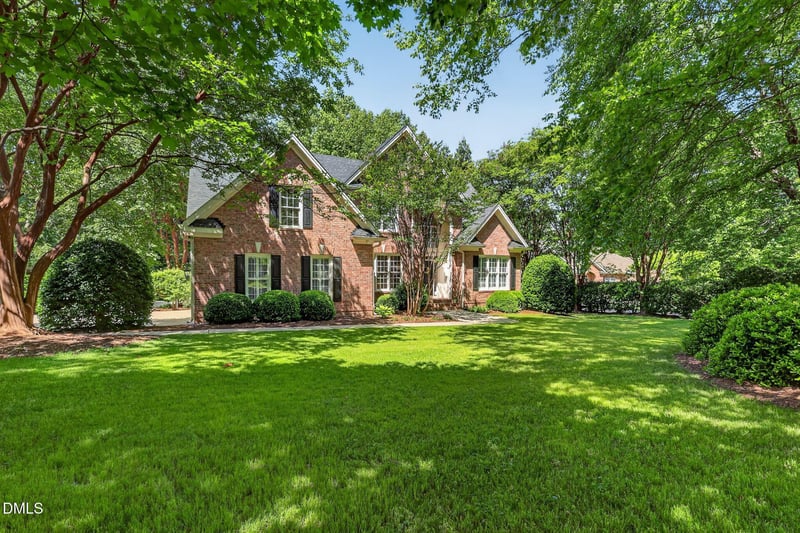
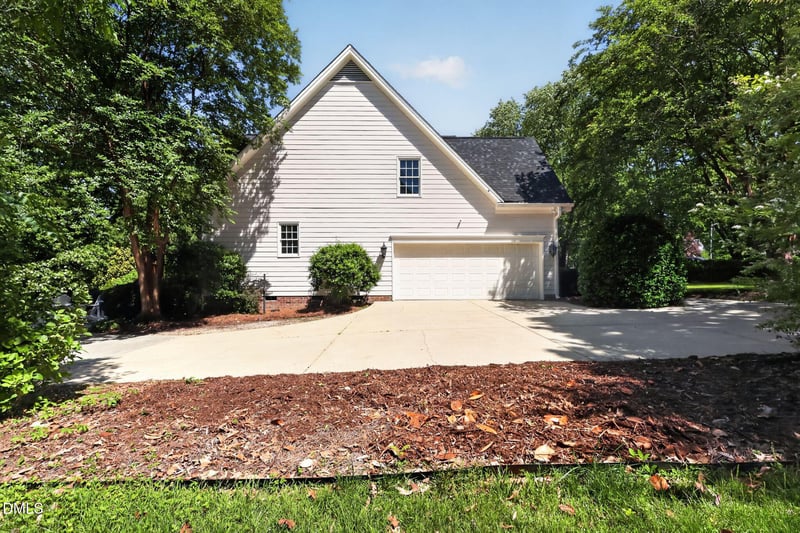
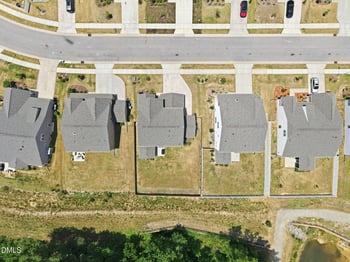
Outside, a new deck awaits your evening gatherings, overlooking a spacious lot that backs up to a serene park, once a golf course, offering a picturesque backdrop. In the backyard, a basketball pad promises fun and active afternoons. The neighborhood enriches your lifestyle further with access to a pool, tennis courts, and a playground, ensuring endless recreation and leisure.
This is more than a house; it's a place where memories are made, and your future unfolds. Opportunities like this are rare, so why wait? Embrace the life you've always imagined and make this exceptional home yours today.
Listing Updated : 07-17-2026 at 1:00 AM EDT
Property Details
Property Overview
Property Sub Type
Single-Family
Location
Street Address
5412 Brushy Meadows Dr
Neighborhood / Subdivision
Driving Directions
40E, to I-540 W right at exit 45 for US-401 South toward Fuquay-Varina Turn right onto Hilltop Needmore Rd Right onto Brushy Meadows Dr 5412 will be on your Left.
Construction / Architecture
Construction Materials
Brick and Unknown
Interior Details
Interior Features
Master Downstairs and Radon Mitigation
Appliances
Dishwasher, Electric Cooktop, Electric Oven, Microwave, Refrigerator, Tankless Water Heater and Oven
Fireplace Features
Gas Log
Cooling
Ceiling Fan(s) and Central Air
Taxes, HOA & Financing
HOA Fee Includes
Maintenance Grounds
Association Amenities
Landscaping, Playground, Pool and Tennis Court(s)
Room Details
|
| Primary Bedroom | Main | 13.3 × 16.8 |
| Office | Main | 11 × 13.3 |
| Dining Room | Main | 11.9 × 12 |
| Kitchen | Main | 10 × 16.6 |
| Other | Main | 8.7 × 12.8 |
| Living Room | Main | 13 × 14 |
| Laundry | Main | 5.6 × 7.6 |
| Entrance Hall | Main | 6.6 × 7.7 |
| Bedroom 2 | Second | 12.5 × 14.7 |
| Bedroom 3 | Second | 11.8 × 11.8 |
| Bedroom 4 | Second | 11.6 × 13.2 |
| Bonus Room | Second | 14.4 × 19 |
Listing Provided By
Lea McCallister, 919-750-7211, Coldwell Banker Advantage
Properties displayed may be listed or sold by various participants in the MLS
Source
Triangle, MLS, MLS#: 10166128

Property History
Source:Triangle, MLS #10166128 Source:Triangle, MLS #10166128 5/8/2026
Listed for sale
$660,000 +89.7%
$222/sqft
Source:Triangle, MLS #10166128 Source:Triangle, MLS #2060758 4/13/2016
Listed for sale
—
Source:Triangle, MLS #2060758 Location of 5412 Brushy Meadows Dr, Fuquay Varina, NC 27526
Schools Near 5412 Brushy Meadows Dr, Fuquay Varina, NC 27526

The data relating to real estate for sale on this web site comes in part from the Internet Data ExchangeTM Program of the Triangle MLS, Inc. of Cary. Real estate listings held by brokerage firms other than Raleigh Realty Inc are marked with the Internet Data Exchange TM logo or the Internet Data ExchangeTM thumbnaillogo (the TMLS logo) and detailed information about them includes the name of the listing firms.
Listings marked with an icon are provided courtesy of the Triangle MLS, Inc. of North Carolina, Internet Data Exchange Database. Listing firm has attempted to offer accurate data, but the Information is Not Guaranteed and buyers are advised to confirm all items.