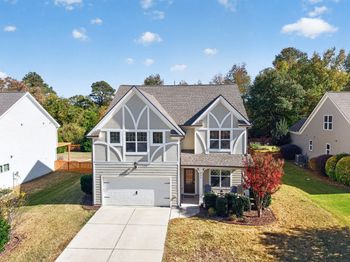
Description of 545 Hampton Crest Ct, Fuquay Varina, NC 27526
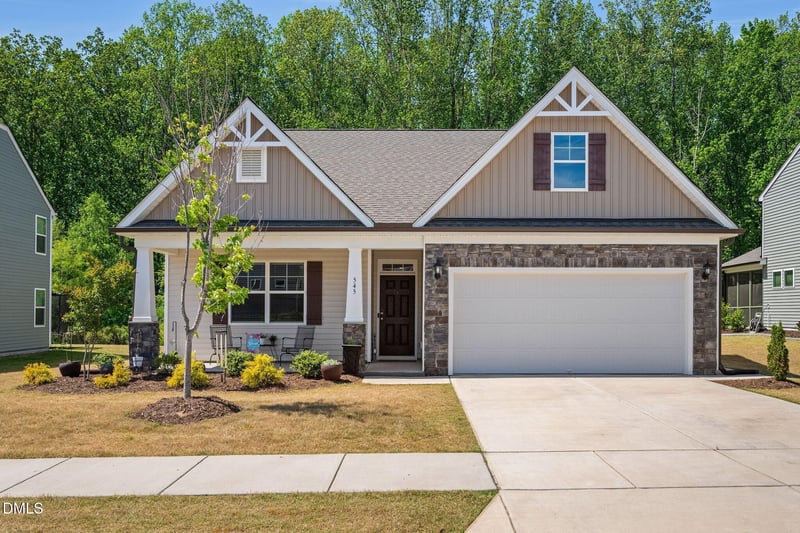
Listing details for 545 Hampton Crest Ct, Fuquay Varina, NC 27526 : This meticulous 1.5-story ranch is just 3 years young, offering the perfect blend of style, comfort, and convenience! Featuring 4 bedrooms and 3 full baths, this bright open-concept home is designed for easy living with durable luxury vinyl plank flooring throughout the main living areas.
The gourmet kitchen is a showstopper with stainless steel appliances, hooded vent, gas cooktop, pantry, and sunny breakfast area overlooking the spacious family room with gas fireplace. The primary en-suite retreat features a spa-like bath with glass-enclosed shower, built-in bench, and walk-in closet. Upstairs bonus room and additional bedroom/bath could be a secondary primary suite, with flexible space for inlaws, guests, office, or recreation.
Enjoy outdoor living year-round on the screened porch, plus a dedicated BBQ grill area, all backing to peaceful woods for added privacy. Convenient laundry room and thoughtful finishes throughout complete the home.
Neighborhood amenities include a dog park, trails, and playground. Prime location close to downtown Fuquay-Varina, Holly Springs, healthcare, shopping, and easy access to Interstate 540!
Board & Batten Siding, Frame, Lap Siding, Stone and Vinyl Siding
Foundation
Slab
Roof
Shingle
New Construction
No
Price per Sq Ft
$217
Lot Size (Sq Ft)
7,840.8
Lot Size (Acres)
0.18
Zoning
RMD-C
Interior Details
Interior Features
Ceiling Fan(s), Crown Molding, Kitchen Island, Open Floorplan, Pantry, Master Downstairs, Quartz Counters and Walk-In Shower
Appliances
Dishwasher, Disposal, Electric Oven, Exhaust Fan, Gas Cooktop, Gas Water Heater, Microwave, Range Hood, Stainless Steel Appliance(s), Vented Exhaust Fan, Oven and Water Heater
Flooring
Carpet and Vinyl
Fireplace
Yes
Fireplace Count
1
Fireplace Features
Gas
Heating
Central, Forced Air and Natural Gas
Cooling
Central Air and Electric
Exterior Details
Garage
Yes
Garage Spaces
2
Attached Garage
Yes
Parking Features
Attached, Concrete, Driveway, Garage Door Opener and Inside Entrance
Patio & Porch Features
Covered, Front Porch, Patio, Rear Porch and Screened
Exterior Features
Rain Gutters
Fencing
None
Water Source
Public
Sewer
Public Sewer
Taxes, HOA & Financing
Annual Property Tax
$4,043.24
HOA Fee
$514 Annually
HOA Frequency
Annually
HOA Fee Includes
Maintenance Grounds
Association Amenities
Dog Park and Trail(s)
Room Details
Room Type
Level
Dimensions
Primary Bedroom
First
15 × 14
Primary Bedroom
Main
15 × 14
Bedroom 2
Main
12 × 10
Bedroom 3
Main
10.5 × 11
Bedroom 4
Second
14 × 13.3
Family Room
Main
21 × 12.5
Kitchen
Main
13.5 × 11.5
Dining Room
Main
11 × 11.5
Entrance Hall
Main
21 × 4
Laundry
Main
7 × 6
Bonus Room
Second
13 × 25.2
Other
Main
12 × 10
Other
Main
20 × 19
Other
Main
12 × 10
Other
Second
6 × 14
Show More
Listing Provided By
LaKecia Richardson, 845-313-5081, Richardson Residential Group LLC
Properties displayed may be listed or sold by various participants in the MLS
Source
Triangle, MLS, MLS#: 10163594
What's this home worth?
National portals guess with an algorithm. We price it from actual closed sales on your street.
Your home value estimate
$418K – $573K
Exact number$2,845,000
Want an exact number? Use an Agent, not an algorithm.
Is this your home?
Claim it to unlock a private owner dashboard, track your equity, and get a free monthly value report.
Property History
DateEventPrice
7/31/2026
Sold
$495,000 -1%
$217/sqft
Source:Triangle, MLS #10163594
7/2/2026
Pending sale
$500,000 0%
$219/sqft
Source:Triangle, MLS #10163594
5/28/2026
Price Change
$500,000 -2.9%
$219/sqft
Source:Triangle, MLS #10163594
5/14/2026
Price Change
$515,000 -1.9%
$226/sqft
Source:Triangle, MLS #10163594
4/19/2026
Listed for sale
$525,000 +5%
$230/sqft
Source:Triangle, MLS #10163594
7/15/2024
Sold
$499,900
$219/sqft
Source:Triangle, MLS #2530707
9/6/2023
Listed for sale
—
Source:Triangle, MLS #2530707
Location of 545 Hampton Crest Ct, Fuquay Varina, NC 27526
Streetview of 545 Hampton Crest Ct, Fuquay Varina, NC 27526
Mortgage Calculator
Schools Near 545 Hampton Crest Ct, Fuquay Varina, NC 27526
What's this home worth?
National portals guess with an algorithm. We price it from actual closed sales on your street.
Your home value estimate
$418K – $573K
Exact number$2,845,000
Want an exact number? Use an Agent, not an algorithm.
Is this your home?
Claim it to unlock a private owner dashboard, track your equity, and get a free monthly value report.
Homes Similar to 545 Hampton Crest Ct, Fuquay Varina, NC 27526
The data relating to real estate for sale on this web site comes in part from the Internet Data ExchangeTM Program of the Triangle MLS, Inc. of Cary. Real estate listings held by brokerage firms other than Raleigh Realty Inc are marked with the Internet Data Exchange TM logo or the Internet Data ExchangeTM thumbnaillogo (the TMLS logo) and detailed information about them includes the name of the listing firms.
Listings marked with an icon are provided courtesy of the Triangle MLS, Inc. of North Carolina, Internet Data Exchange Database. Listing firm has attempted to offer accurate data, but the Information is Not Guaranteed and buyers are advised to confirm all items.